THIS PROPERTY IS SPECTACULAR FROM A-Z ; HIGHLY SOUGHT AFTER MERIDITH GARDENS LOCATION, CLOSE TO BEACH & VERY NICE TRAIL FROM PARK TO BEACH. EXPANDED ADDED MASTER BR & MBATH & WALKIN CLOSET WITH ORGANIZER ON 2ND FL & FAMILY RM ON 1ST FL. OPEN FLOOR PLAN & RECENTLY REMODELED KITCHEN & ALL 3 BATHROOMS WITH IMPORTED ITALIAN FIXTURES, THERMADORE APPLIANCES, INCLUDING MIRRORED WALLS, CEILING FANS, LED LIGHTS BATHROOM MIRRORS; MBATH STEAM TEMPERATURE REGULATED STEAM SHOWER WITH 4 SETTINGS; HEATED TOWEL RACK; DELUGE TOILET WITH/SMART HIGH TECH FUNCTIONING/ TOUCH WATER FAUCET; MULTIPLE SKYLIGHTS; OFFICE AREA ADJACENT TO MASTER SUITE; HIGH CEILINGS; NEW HIGH END CARPET & LAMINATE FLOORING; BUILT IN REFRIGERATOR & FREEZER & MICROWAVE IN ISLAND COUNTER CABINETRY; THERMADOR BUILT IN REFRIGERATOR & DISHWASHER ; RETRACTABLE BAY WINDOW IN KITCHEN, RECESSED LTG; QUARTZ KITCHEN C/TOPS; GAS FIREPLACE; COMPLETE NEW KITCHEN & BATH ENCLOSURES; 10 FT 3M TINTED ENERGY EFFICIENT RETRACTABLE ACCORDIAN DOOR IN GREAT/FAMILY ROOM OPENS TO FIRST PANE INTO BACK YARD PERFECT FOR ENTERTAINING-CAN EASLIY BE CONVERTED TO 5TH BR; GARAGE HAS ELECTRIC VEHICLE WIRING/CHARGING; TANKLESS WATER HEATER; UPGRADED ELECTRICAL & PLUMBING THRU OUT. ATTIC CLEANED AND INSULATED; STATE OF THE ART BATHS WITH HAND WAND FAUCET & SHELVING; 6 BURNER GAS STOVE TOP & DOUBLE OVEN; AIR CONDITIONER THERMOSTATS HAVE SEPARATE CONTROLS FOR 1ST FLOOR FAMILY ROOM, LIVING ROOM & 2ND FLOOR IN HALLWAY; BLOCKWALL PERIMETER WITH GARDEN & ROSE GARDEN & SPRINKLERS F& B AND SO MUCH MORE;
Sold for $2,050,000
Street View
Listed by: Coastland Realty, Inc. • Larry Cirnigliaro • Contact: 714-394-6649
Bought with: Coastland Realty, Inc.
$2,050,000
10181 Birchwood Dr, Huntington Beach, CA 92646
4beds
3,256sqft
Single Family Residence
Built in 1965
6,039 Square Feet Lot
$2,199,000 Zestimate®
$630/sqft
$5,423 Estimated rent
Home value
$2,199,000
$2.05M - $2.37M
$5,423/mo
Zestimate® history
Owner options
List your home for rent
$5,423/mo
Rent Zestimate®
Find your next renter with Zillow Rental Manager. Plus, with online applications, you can quickly screen prospective tenants – for free.
$5,423/mo
Rent Zestimate®
Refinance and save
$12,854/mo
Est. payment
Refinancing to a lower rate could help reduce your monthly payments and save thousands over the life of the loan.
$12,854/mo
Est. payment
Explore your selling options
Work with a Zillow partner agent
Leverage their expertise and Zillow's premium Showcase listings to get your home seen by more buyers.
Get startedList with your own agent
Get your home in front of millions of buyers by listing it on Zillow.
Learn how to do itSell it yourself
Take full control of how buyers see your home on Zillow by listing For Sale by Owner (FSBO).
List your homeWhat's special
Gas fireplaceUpgraded electrical and plumbingExpanded added master brMirrored wallsHigh ceilingsImported italian fixturesOpen floor plan
Zillow last checked:
Listing updated:
Listed by:
Larry Cirnigliaro DRE #01186227 714-394-6649,
Coastland Realty, Inc.
Bought with:
Larry Cirnigliaro, DRE #01186227
Coastland Realty, Inc.
Source: CRMLS,MLS#: PW24217163 Originating MLS: California Regional MLS
Originating MLS: California Regional MLSFacts & features
Interior
Bedrooms & bathrooms
- Bedrooms: 4
- Bathrooms: 3
- Full bathrooms: 3
- Main level bathrooms: 1
- Main level bedrooms: 1
Rooms
- Room types: Bonus Room, Entry/Foyer, Family Room, Living Room, Retreat
Bathroom
- Features: Bathtub, Separate Shower
Family room
- Features: Separate Family Room
Kitchen
- Features: Kitchen/Family Room Combo, Quartz Counters, Remodeled, Self-closing Drawers, Updated Kitchen
Heating
- Forced Air
Cooling
- Central Air
Appliances
- Included: 6 Burner Stove, Double Oven, Dishwasher, Freezer, Gas Cooktop, Gas Oven, Gas Range, Microwave, Tankless Water Heater
- Laundry: Inside
Features
- Breakfast Bar, Built-in Features, Block Walls, Eat-in Kitchen
- Flooring: Carpet, See Remarks
- Has fireplace: Yes
- Fireplace features: Living Room
- Common walls with other units/homes: No Common Walls
Interior area
- Total interior livable area: 3,256 sqft
Property
Parking
- Total spaces: 2
- Parking features: Door-Multi, Garage Faces Front, Garage
- Attached garage spaces: 2
Features
- Levels: Two
- Stories: 2
- Entry location: 1
- Pool features: None
- Spa features: None
- Has view: Yes
- View description: None
Lot
- Size: 6,039 Square Feet
- Features: Back Yard, Front Yard, Lawn, Landscaped
Details
- Parcel number: 15510116
- Special conditions: Standard
Construction
Type & style
- Home type: SingleFamily
- Property subtype: Single Family Residence
Condition
- New construction: No
- Year built: 1965
Utilities & green energy
- Sewer: Public Sewer
- Water: Public
Community & HOA
Community
- Features: Biking, Curbs, Sidewalks
- Security: Smoke Detector(s)
- Subdivision: Meredith Gardens (Mere)
Location
- Region: Huntington Beach
Financial & listing details
- Price per square foot: $630/sqft
- Tax assessed value: $2,091,000
- Date on market: 11/8/2024
- Cumulative days on market: 15 days
- Listing terms: Cash,Cash to New Loan,Conventional
- Inclusions: SECURITY SYSTEM BY GOOGLE NEST WITH 6 O/S CAMERAS; INCLUDES BUILT IN WINE REFRIGERATOR BUT NOT THE WINE; 4 CHAIRS ADJACENT TO KITCHEN C/TOP; STEREO SYSTEM ATTACHED TO WIFI SPEAKERS; TOUGH STORAGE SHED;
- Exclusions: 4 I/S CAMERAS, ADT SECURITY ALARM SYSTEM PAID THRU AUGUST 2025; APPROX $30 P/MO AFTER THAT; 3 FLAT SCREEN TV’S; REFRIGERATOR IN GARAGE; STEAMER IN GARAGE
Price history
| Date | Event | Price |
|---|---|---|
| 12/20/2024 | Sold | $2,050,000-8.9%$630/sqft |
Source:  CRMLS #PW24217163 Report a problem CRMLS #PW24217163 Report a problem | ||
| 12/3/2024 | Pending sale | $2,250,000$691/sqft |
Source: CRMLS #PW24217163 Report a problem | ||
| 11/23/2024 | Contingent | $2,250,000$691/sqft |
Source: CRMLS #PW24217163 Report a problem | ||
| 11/23/2024 | Price change | $2,250,000-2.2%$691/sqft |
Source: CRMLS #PW24217163 Report a problem | ||
| 11/8/2024 | Listed for sale | $2,300,000+7%$706/sqft |
Source: CRMLS #PW24217163 Report a problem | ||
| 4/13/2022 | Sold | $2,150,000+7.6%$660/sqft |
Source: Public Record Report a problem | ||
| 2/13/2022 | Pending sale | $1,998,000$614/sqft |
Source:  RE/MAX International #OC22025169 Report a problem RE/MAX International #OC22025169 Report a problem | ||
| 2/13/2022 | Contingent | $1,998,000$614/sqft |
Source: CRMLS #OC22025169 Report a problem | ||
| 2/11/2022 | Listed for sale | $1,998,000+72.2%$614/sqft |
Source: CRMLS #OC22025169 Report a problem | ||
| 4/15/2019 | Sold | $1,160,000-1.2%$356/sqft |
Source: Public Record Report a problem | ||
| 3/20/2019 | Pending sale | $1,174,500$361/sqft |
Source: Inspira Realty #OC19032063 Report a problem | ||
| 3/12/2019 | Price change | $1,174,5000%$361/sqft |
Source: Inspira Realty #OC19032063 Report a problem | ||
| 3/7/2019 | Price change | $1,174,900-2.1%$361/sqft |
Source: Inspira Realty #OC19032063 Report a problem | ||
| 2/12/2019 | Listed for sale | $1,199,900$369/sqft |
Source: Inspira Realty #OC19032063 Report a problem | ||
Public tax history
| Year | Property taxes | Tax assessment |
|---|---|---|
| 2026 | -- | $2,091,000 +2% |
| 2025 | $22,938 -8.2% | $2,050,000 -8.4% |
| 2024 | $24,976 +2.2% | $2,236,860 +2% |
| 2023 | $24,427 -4.7% | $2,193,000 +79.8% |
| 2022 | $25,642 +90.8% | $1,219,366 +2% |
| 2021 | $13,440 +0.6% | $1,195,457 +1% |
| 2020 | $13,354 | $1,183,200 +83.8% |
| 2019 | $13,354 +78.5% | $643,699 +2% |
| 2018 | $7,480 +2.9% | $631,078 +2% |
| 2017 | $7,268 | $618,704 +2% |
| 2016 | $7,268 +5.8% | $606,573 +1.5% |
| 2015 | $6,870 +3.2% | $597,462 +2% |
| 2014 | $6,660 | $585,759 +0.5% |
| 2013 | -- | $583,112 +2% |
| 2012 | -- | $571,679 +2% |
| 2011 | -- | $560,470 +0.8% |
| 2010 | -- | $556,282 -0.2% |
| 2009 | -- | $557,604 +23.6% |
| 2008 | -- | $451,001 +2% |
| 2007 | -- | $442,158 +2% |
| 2006 | -- | $433,489 +2% |
| 2005 | -- | $424,990 +2% |
| 2004 | -- | $416,657 +1.9% |
| 2003 | -- | $409,021 +2% |
| 2002 | -- | $401,001 +2% |
| 2001 | $3,983 -2.7% | $393,139 +2% |
| 2000 | $4,094 | $385,431 |
Find assessor info on the county website
Neighborhood: Meredith Gardens
Nearby homes
- $1,884,3004 bd3 ba2.3k sqft10171 Birchwood Dr, Huntington Beach, CA 92646Off Market
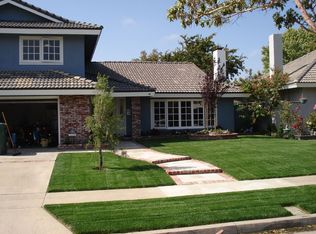
- $1,986,6004 bd2 ba2.6k sqft10191 Birchwood Dr, Huntington Beach, CA 92646Off Market
- $2,004,9005 bd3 ba2.7k sqft10192 Stonybrook Dr, Huntington Beach, CA 92646Off Market
- $1,847,2004 bd3 ba2.4k sqft10182 Stonybrook Dr, Huntington Beach, CA 92646Off Market

- $1,903,3003 bd3 ba2.7k sqft10161 Birchwood Dr, Huntington Beach, CA 92646Off Market
- $1,789,0004 bd2 ba2.5k sqft10202 Stonybrook Dr, Huntington Beach, CA 92646Off Market
- $1,940,5005 bd3 ba3k sqft10211 Birchwood Dr, Huntington Beach, CA 92646Off Market
- $2,030,0004 bd4 ba2.2k sqft10172 Stonybrook Dr, Huntington Beach, CA 92646Sold
Nearby schools
GreatSchools rating
- 10/10Ralph E. Hawes Elementary SchoolGrades: K-5Distance: 0.5 mi
- 8/10Isaac L. Sowers Middle SchoolGrades: 6-8Distance: 0.9 mi
- 9/10Edison High SchoolGrades: 9-12Distance: 1.5 mi
Schools provided by the listing agent
- Elementary: Hawes
- Middle: Sowers
- High: Edison
Source: CRMLS. This data may not be complete. We recommend contacting the local school district to confirm school assignments for this home.
Get a cash offer in 3 minutes
Find out how much your home could sell for in as little as 3 minutes with a no-obligation cash offer.
Estimated market value
$2,199,000
Get a cash offer in 3 minutes
Find out how much your home could sell for in as little as 3 minutes with a no-obligation cash offer.
Estimated market value
$2,199,000
- California
- Orange County
- Huntington Beach
- 92646
- Meredith Gardens
- 10181 Birchwood Dr
Nearby cities
Nearby neighborhoods
Nearby zip codes
Other Huntington Beach Topics
- Apartments for Rent in 92646
- Houses for Sale in 92646
- Houses for Rent in 92646
- 92646 Real Estate
- Huntington Beach Condos
- Houses for Sale in Huntington Beach
- Newest Listings in Huntington Beach
- Huntington Beach Home Values
- Huntington Beach Real Estate Agents
- Huntington Beach Refinance
- Huntington Beach Mortgage Rates
