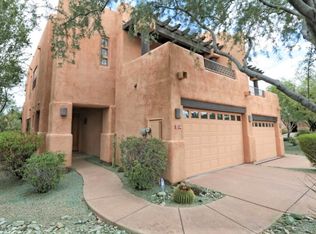
Beautiful 2 bed, den/loft space, 2.5 bath golf villa in the heart of scenic Troon North. NEW HVAC installed August 2024. Large and open living room with patio open to green area, cozy cast iron gas fireplace and spacious dining area. Kitchen has granite countertops, gas range and breakfast bar. Powder room on lower level. Upstairs is a large primary suite with travertine stone shower and tub surround, and junior suite with loft/office area located between the two rooms. Each bedroom has a private patio (one with Pinnacle Peak views) and bathrooms with two sinks. Attached 2-car garage and large storage closet with direct entry into kitchen/laundry room. Community features a heated pool, jacuzzi and gym. Just a 5-minute walk to Troon North golf course and bar/restaurant at Dynamite Grille. * Heavy duty cast iron fireplace manufactured in Vermont helps retain and spread significant heat in the home.
* Patio has gas hookup for BBQ
Sold for $580,000
$580,000
10152 E WHITE FEATHER Lane, Scottsdale, AZ 85262
2beds
2,231sqft
Townhouse
Built in 2004
2,552 Square Feet Lot
$573,400 Zestimate®
$260/sqft
$3,054 Estimated rent
Home value
$573,400
$545,000 - $602,000
$3,054/mo
Zestimate® history
Owner options
List your home for rent
$3,054/mo
Rent Zestimate®
Find your next renter with Zillow Rental Manager. Plus, with online applications, you can quickly screen prospective tenants – for free.
$3,054/mo
Rent Zestimate®
Refinance and save
$2,788/mo
Est. payment
Refinancing to a lower rate could help reduce your monthly payments and save thousands over the life of the loan.
$2,788/mo
Est. payment
Explore your selling options
Work with a Zillow partner agent
Leverage their expertise and Zillow's premium Showcase listings to get your home seen by more buyers.
Get startedList with your own agent
Get your home in front of millions of buyers by listing it on Zillow.
Learn how to do itSell it yourself
Take full control of how buyers see your home on Zillow by listing For Sale by Owner (FSBO).
List your homeWhat's special
Breakfast barSpacious dining areaGranite countertopsGas rangeLarge primary suiteBathrooms with two sinks
Zillow last checked:
Listing updated:
Listed by:
Cari Dandy 480-980-3577,
Russ Lyon Sotheby's International Realty
Bought with:
Nick Ptak, SA665365000
Compass
Source: ARMLS,MLS#: 6995411
Facts & features
Interior
Bedrooms & bathrooms
- Bedrooms: 2
- Bathrooms: 3
- Full bathrooms: 2
- 1/2 bathrooms: 1
Heating
- Electric
Cooling
- Central Air, Ceiling Fan(s)
Appliances
- Included: Refrigerator, Built-in Microwave, Dishwasher, Disposal, Gas Range, Gas Oven
- Laundry: Inside
Features
- Granite Counters, Double Vanity, Upstairs, Pantry, Full Bth Master Bdrm, Separate Shwr & Tub
- Flooring: Carpet, Tile
- Windows: Double Pane Windows
- Has basement: No
- Number of fireplaces: 1
- Fireplace features: See Remarks, Gas
- Common walls with other units/homes: End Unit
Interior area
- Total structure area: 2,231
- Total interior livable area: 2,231 sqft
Property
Parking
- Total spaces: 4
- Parking features: Garage Door Opener, Direct Access
- Garage spaces: 2
- Uncovered spaces: 2
Features
- Stories: 2
- Patio & porch: Covered, Patio
- Exterior features: Balcony
- Spa features: None
- Fencing: None
- Has view: Yes
- View description: Desert, Mountain(s)
Lot
- Size: 2,552 Square Feet
- Features: North/South Exposure, Desert Back, Desert Front
Details
- Parcel number: 21672439
Construction
Type & style
- Home type: Townhouse
- Architectural style: Territorial/Santa Fe
- Property subtype: Townhouse
- Attached to another structure: Yes
Materials
- Stucco, Wood Frame, Painted
- Roof: Built-Up,Foam
Condition
- Year built: 2004
Details
- Builder name: Mirage Homes
Utilities & green energy
- Sewer: Public Sewer
- Water: City Water
Green energy
- Energy efficient items: Multi-Zones
Community & HOA
Community
- Features: Pool, Golf, Pickleball, Tennis Court(s), Fitness Center
- Security: Fire Sprinkler System, Security System Owned
- Subdivision: ON THE GREEN AT TROON NORTH REPLAT
HOA
- Has HOA: Yes
- Services included: Maintenance Grounds, Street Maint
- HOA fee: $138 monthly
- HOA name: On The Green
- HOA phone: 602-903-4818
- Second HOA fee: $300 annually
- Second HOA name: Troon North
- Second HOA phone: 480-551-4300
- Third HOA fee: $200 annually
Location
- Region: Scottsdale
Financial & listing details
- Price per square foot: $260/sqft
- Tax assessed value: $526,300
- Annual tax amount: $1,972
- Date on market: 3/11/2026
- Cumulative days on market: 36 days
- Listing terms: Cash,Conventional,FHA,VA Loan
- Ownership: Fee Simple
Price history
| Date | Event | Price |
|---|---|---|
| 4/16/2026 | Sold | $580,000+0.9%$260/sqft |
Source:  ARMLS #6995411 Report a problem ARMLS #6995411 Report a problem | ||
| 3/11/2026 | Listed for sale | $575,000+18.6%$258/sqft |
Source: ARMLS #6995411 Report a problem | ||
| 7/26/2006 | Sold | $485,000+33.1%$217/sqft |
Source: ARMLS #2458983 Report a problem | ||
| 1/23/2004 | Sold | $364,300$163/sqft |
Source: Public Record Report a problem | ||
Public tax history
| Year | Property taxes | Tax assessment |
|---|---|---|
| 2025 | $1,832 +0.4% | $52,630 -6.9% |
| 2024 | $1,824 +1.8% | $56,550 +50.4% |
| 2023 | $1,792 -0.1% | $37,600 +4.1% |
| 2022 | $1,794 -8.5% | $36,110 +1.3% |
| 2021 | $1,961 +0.4% | $35,630 +9.7% |
| 2020 | $1,953 +3.1% | $32,480 -3% |
| 2019 | $1,895 | $33,470 +10.5% |
| 2018 | $1,895 +2.9% | $30,300 -2.6% |
| 2017 | $1,842 +4.9% | $31,120 +11.7% |
| 2016 | $1,756 -0.1% | $27,850 +4.1% |
| 2015 | $1,758 | $26,760 -1.1% |
| 2014 | -- | $27,050 +5.3% |
| 2013 | -- | $25,700 +340.1% |
| 2004 | -- | $5,840 -6.4% |
| 2003 | -- | $6,240 |
| 2002 | -- | $6,240 |
Find assessor info on the county website
Neighborhood: Troon North
Nearby homes
- $765,3002 bd3 ba2.3k sqft10152 N Whitefeather Ln #24, Scottsdale, AZ 85255Off Market

- $634,8002 bd2 ba2.4k sqft10150 E White Feather Ln, Scottsdale, AZ 85262Off Market

- $640,9002 bd2 ba2.4k sqft10154 E White Feather Ln, Scottsdale, AZ 85262Off Market
- $669,3004 bd5 ba2.5k sqft10156 E White Feather Ln, Scottsdale, AZ 85262Off Market

- $531,0002 bd2 ba1.4k sqft28417 N 101st Pl, Scottsdale, AZ 85262Off Market
- $500-- bd-- ba1.1k sqft10158 E White Feather Ln, Scottsdale, AZ 85262Off Market
- $650,0002 bd3 ba1.6k sqft28440 N 101st Way, Scottsdale, AZ 85255Sold
- $566,5002 bd3 ba1.6k sqft28519 N 102nd Way, Scottsdale, AZ 85262Off Market
Nearby schools
GreatSchools rating
- 6/10Desert Sun AcademyGrades: PK-6Distance: 4.6 mi
- 4/10Sonoran Trails Middle SchoolGrades: 6-8Distance: 5.6 mi
- 10/10Cactus Shadows High SchoolGrades: 8-12Distance: 6 mi
Schools provided by the listing agent
- Elementary: Desert Sun Academy
- Middle: Sonoran Trails Middle School
- High: Cactus Shadows High School
- District: Cave Creek Unified District
Source: ARMLS. This data may not be complete. We recommend contacting the local school district to confirm school assignments for this home.
Get a cash offer in 3 minutes
Find out how much your home could sell for in as little as 3 minutes with a no-obligation cash offer.
Estimated market value
$573,400
Get a cash offer in 3 minutes
Find out how much your home could sell for in as little as 3 minutes with a no-obligation cash offer.
Estimated market value
$573,400
- Arizona
- Maricopa County
- Scottsdale
- 85262
- Troon North
- 10152 E WHITE FEATHER Lane
Nearby cities
Nearby neighborhoods
Nearby zip codes
Other Scottsdale Topics
