Skip main navigation
Sold
  • $415,000

    10152 Watkins Ct, Indianapolis, IN 46234

    4beds
    3,508sqft
    Residential, Single Family Residence
    Built in 1999
    0.36 Acres Lot
    $422,300 Zestimate®
    $118/sqft
    $2,945 Estimated rent

    Home value

    $422,300

    $384,000 - $460,000

    $2,945/mo

    Zestimate® history
    Loading
    Loading...

    Owner options

    List your home for rent

    $2,945/mo

    Rent Zestimate®

    Find your next renter with Zillow Rental Manager. Plus, with online applications, you can quickly screen prospective tenants – for free.

    Learn more

    $2,945/mo

    Rent Zestimate®

    Refinance and save

    $2,798/mo

    Est. payment

    Refinancing to a lower rate could help reduce your monthly payments and save thousands over the life of the loan.

    See today's rates

    $2,798/mo

    Est. payment

    Explore your selling options

    Work with a Zillow partner agent

    Leverage their expertise and Zillow's premium Showcase listings to get your home seen by more buyers.

    Get started

    List with your own agent

    Get your home in front of millions of buyers by listing it on Zillow.

    Learn how to do it

    Sell it yourself

    Take full control of how buyers see your home on Zillow by listing For Sale by Owner (FSBO).

    List your home

    What's special

    Finished walk-out basementVibrant kitchenBright natural-light-filled spaceMagical backyardSweeping tree-lined backyardBar sinkBuilt-in shelving
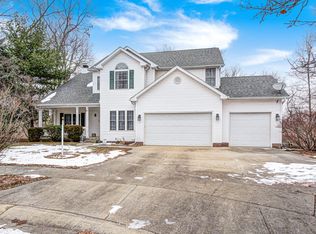
    If your home search has felt like a quest to find a mythical creature, you may have found your unicorn. Plenty of bright, natural-light-filled space, finished walk-out basement, whimsical touches and a magical backyard. Vibrant kitchen and family room connect to a deck overlooking the backyard. Finished walk-out basement with bar sink, small fridge and new carpet plus a workshop area. Built-in shelving in both the office and dining room and newer vinyl plank flooring on the first level. Sweeping tree-lined backyard, with a creek running through and ready-to-go firepit is a special escape for kids, pets and grownups alike. Indianapolis address in the Avon School district. Conveniently located to all the retail and restaurants you desire. Settle into this magical space in time to watch the leaves turn.

    Zillow last checked:

    Listing updated:

    Listed by:

    Megan Sullivan 317-690-0645,

    @properties

    Bought with:

    Ken Yoder

    Hoosier, REALTORS®

    Source: MIBOR as distributed by MLS GRID,MLS#: 22062407MLS Logo

    Facts & features

    Interior

    Bedrooms & bathrooms
    • Bedrooms: 4
    • Bathrooms: 4
    • Full bathrooms: 3
    • 1/2 bathrooms: 1
    • Main level bathrooms: 1
    Primary bedroom
    • Level: Upper
    • Area: 285 Square Feet
    • Dimensions: 19x15
    Bedroom 2
    • Level: Upper
    • Area: 208 Square Feet
    • Dimensions: 16x13
    Bedroom 3
    • Level: Upper
    • Area: 143 Square Feet
    • Dimensions: 13x11
    Bedroom 4
    • Level: Upper
    • Area: 120 Square Feet
    • Dimensions: 12x10
    Dining room
    • Level: Main
    • Area: 156 Square Feet
    • Dimensions: 13x12
    Family room
    • Level: Main
    • Area: 208 Square Feet
    • Dimensions: 13x16
    Kitchen
    • Level: Main
    • Area: 143 Square Feet
    • Dimensions: 13x11
    Office
    • Level: Main
    • Area: 182 Square Feet
    • Dimensions: 14x13
    Heating
    • Zoned, Forced Air, Natural Gas
    Cooling
    • Central Air
    Appliances
    • Included: Dishwasher, Disposal, Gas Water Heater, Electric Oven, Range Hood
    • Laundry: Upper Level
    Features
    • Attic Access, Built-in Features, Entrance Foyer, Ceiling Fan(s), High Speed Internet, Eat-in Kitchen, Pantry, Walk-In Closet(s)
    • Basement: Daylight,Finished,Full,Walk-Out Access
    • Attic: Access Only
    • Number of fireplaces: 1
    • Fireplace features: Family Room, Insert, Gas Log
    Interior area
    • Total structure area: 3,508
    • Total interior livable area: 3,508 sqft
    • Finished area below ground: 1,018

    Property

    Parking
    • Total spaces: 2
    • Parking features: Attached
    • Attached garage spaces: 2
    • Details: Garage Parking Other(Garage Door Opener, Keyless Entry)
    Features
    • Levels: Two
    • Stories: 2
    • Patio & porch: Covered, Deck
    • Exterior features: Fire Pit, Playground, Rain Barrel/Cistern(s)
    Lot
    • Size: 0.36 Acres
    • Features: Cul-De-Sac, Sidewalks, Mature Trees
    Details
    • Parcel number: 320905125002000022
    • Horse amenities: None

    Construction

    Type & style
    • Home type: SingleFamily
    • Architectural style: Traditional
    • Property subtype: Residential, Single Family Residence
    Materials
    • Vinyl Siding
    • Foundation: Concrete Perimeter
    Condition
    • New construction: No
    • Year built: 1999

    Utilities & green energy

    • Water: Private

    Community & HOA

    Community
    • Subdivision: Ashton
    HOA
    • Has HOA: Yes
    • Services included: Association Home Owners, Entrance Common, Insurance, Maintenance
    • HOA fee: $250 annually
    Location
    • Region: Indianapolis

    Financial & listing details

    • Price per square foot: $118/sqft
    • Tax assessed value: $410,500
    • Annual tax amount: $4,554
    • Date on market: 9/12/2025
    • Cumulative days on market: 2 days

    Price history

    DateEventPrice
    10/14/2025Sold$415,000-1.2%$118/sqft
    Source: MIBOR as distributed by MLS GRID #22062407 Report a problem
    9/14/2025Pending sale$420,000$120/sqft
    Source: MIBOR as distributed by MLS GRID #22062407 Report a problem
    9/12/2025Listed for sale$420,000+86.7%$120/sqft
    Source: MIBOR as distributed by MLS GRID #22062407 Report a problem
    8/30/2012Sold$225,000-6.3%$64/sqft
    Source: MIBOR as distributed by MLS GRID #21185432 Report a problem
    7/6/2012Listed for sale$240,000-1.6%$68/sqft
    Source: Keller Williams Indy Metro West #21185432 Report a problem
    10/10/2006Sold$244,000+43.5%$70/sqft
    Source: MIBOR as distributed by MLS GRID #2660451 Report a problem
    9/6/2006Sold$170,001$48/sqft
    Source: Public Record Report a problem

    Public tax history

    YearProperty taxesTax assessment
    2025$4,554 +10.7%$410,500 +2%
    2024$4,115 +4.2%$402,300 +10%
    2023$3,948 +13.2%$365,700 +5.2%
    2022$3,488 +5.6%$347,600 +13.5%
    2021$3,304 +14%$306,300 +6.4%
    2020$2,899 -11.2%$287,800 +15.1%
    2019$3,265 +23.7%$250,000 -9.2%
    2018$2,639 +7%$275,400 +4.4%
    2017$2,466 +2%$263,900 +7%
    2016$2,417 +1.9%$246,600 +4%
    2014$2,371 +5%$237,100 +5%
    2013$2,258 -7.6%$225,800 -7.6%
    2011$2,445 $244,500
    2010$2,445 $244,500
    2009$2,445 -13.9%$244,500 +2.5%
    2007$2,840 $238,550 +26.2%
    2005-- $189,100
    Find assessor info on the county website

    Neighborhood: 46234

    Nearby schools

    GreatSchools rating
    Get a cash offer in 3 minutes
    Find out how much your home could sell for in as little as 3 minutes with a no-obligation cash offer.
    Estimated market value
    $422,300
    Get a cash offer in 3 minutes
    Find out how much your home could sell for in as little as 3 minutes with a no-obligation cash offer.
    Estimated market value
    $422,300