Welcome to this beautifully upgraded 4-bedroom, 2.5-bath two-story home on a quiet cul-de-sac in the highly-desired Ashton neighborhood in Avon Schools. Sellers are highly motivated to sell due to an out-of-state relocation, so don't miss your chance to make it yours! From the inviting front porch to the wooded, private backyard, it offers the perfect blend of comfort, space, and style. Step inside to a spacious great room filled with natural light, anchored by a cozy gas fireplace. The warm kitchen features quartz countertops, a classic tile backsplash, a breakfast nook for casual meals, and easy access to the formal dining room for larger gatherings. Upstairs, the primary suite offers a peaceful retreat with its fully-renovated spa-like ensuite, complete with standing tub and glassed-in rain shower. A generous attached sitting room is perfect for a home office, nursery, or quiet escape. Three additional bedrooms provide plenty of space for family, guests, or hobbies. The convenient upstairs laundry room and stunning upgraded bathrooms throughout make daily living a breeze. Step outside and enjoy the tranquility of a private wooded backyard; this fenced-in park-like setting features a private patio with a built-in firepit. Return inside and relax in the comfort of a brand new smart HVAC and furnace system. This home combines timeless charm with thoughtful and extensive updates throughout (ask us for a detailed list!), all in a prime location close to top-rated schools, parks, and local amenities. The property also includes the tranquil wooded meadow beyond the fence line - pass through the back gate and discover a rare natural gem in the heart of it all.
Sold
Zillow last checked:
Listing updated:
Bought with:
Kerri Cromer
eXp Realty, LLC
Source: MIBOR as distributed by MLS GRID,MLS#: 22038696
Price history
| Date | Event | Price |
|---|---|---|
| 7/14/2025 | Sold | $360,000+2.9%$156/sqft |
Source:  MIBOR as distributed by MLS GRID #22038696 Report a problem MIBOR as distributed by MLS GRID #22038696 Report a problem | ||
| 6/13/2025 | Pending sale | $350,000$151/sqft |
Source: MIBOR as distributed by MLS GRID #22038696 Report a problem | ||
| 6/12/2025 | Price change | $350,000-12.5%$151/sqft |
Source: MIBOR as distributed by MLS GRID #22038696 Report a problem | ||
| 6/9/2025 | Price change | $399,900-4.6%$173/sqft |
Source: MIBOR as distributed by MLS GRID #22038696 Report a problem | ||
| 6/3/2025 | Listed for sale | $419,000+52.4%$181/sqft |
Source: MIBOR as distributed by MLS GRID #22038696 Report a problem | ||
| 5/21/2020 | Sold | $275,000-5.1%$119/sqft |
Source: MIBOR as distributed by MLS GRID #21698223 Report a problem | ||
| 4/9/2020 | Pending sale | $289,900$125/sqft |
Source: Carpenter Realtors, Inc. #21698223 Report a problem | ||
| 3/20/2020 | Price change | $289,900-1%$125/sqft |
Source: Carpenter Realtors, Inc. #21698223 Report a problem | ||
| 3/4/2020 | Listed for sale | $292,900+52.2%$127/sqft |
Source: Carpenter, REALTORS� #21698223 Report a problem | ||
| 4/24/2006 | Sold | $192,500$83/sqft |
Source: MIBOR as distributed by MLS GRID #2600458 Report a problem | ||
Nearby homes
- $358,5004 bd3 ba2.4k sqft10200 Watkins Ct, Indianapolis, IN 46234Off Market
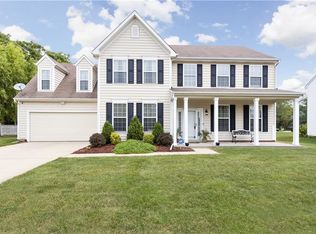
- $381,4004 bd2 ba2.4k sqft10160 Watkins Ct, Indianapolis, IN 46234Off Market

- $351,8004 bd3 ba2.4k sqft10210 Watkins Ct, Indianapolis, IN 46234Off Market
- $396,4004 bd2 ba2.5k sqft10177 Watkins Ct, Indianapolis, IN 46234Off Market
Get a cash offer in 3 minutes
Find out how much your home could sell for in as little as 3 minutes with a no-obligation cash offer.
Estimated market value
$367,300
