STUNNING Bassano in Lakeside Landings is conveniently located minutes/seconds from The Villages. Situated on a large corner lot with great curb appeal. This home is block and stucco construction and has been well maintained. The entryway is grand with its 8-foot-tall leaded glass door. The moment you walk in you will be impressed but the modern OPEN floorplan. High/Vaulted ceilings and upgraded tile throughout the main living areas on the first floor of this home make this home show even bigger than its 2700+ SQFT. Rooms abound in this model with 3 bedrooms, a den, and a bonus room. The open kitchen has all the modern touches, GRANITE countertops, white cabinets, and STAINLESS STEEL appliances. The in-kitchen seating provides a comfortable and casual dining option. The master bedroom has dual closets and an en-suite master bathroom with a ROMAN shower, dual split vanity sinks, GRANITE countertops, a commode room, and a linen closet. Guest bedrooms share a bathroom with a tub and shower. The front den, or flex room, can be set up as a 4 bedroom, office, craft room, or workout room. The large BONUS room upstairs also provides maximum flexibility for this house. Florida is about outdoor living, the large lanai and patio are situated off the living room through 8-foot tall French doors. Lakeside Landings is a prime location on the west central edge of The Villages, with a street-legal golf cart you are 40 seconds to one of the entrances of The Villages, and just 13 minutes by golf cart to the most popular town square, Sumter Landing. The community has convenient access to all the shopping and entertainment that the area has to offer. For those who need to travel outside the immediate area, Lakeside Landings is just a short distance from I75 and the Florida Turnpike, making it easy to get to other destinations. One of the key benefits of living in the Lakeside Landings community is the comprehensive HOA coverage that is included in the monthly fees. The HOA covers irrigation, lawn and garden care, as well as access to the community's impressive 13,000-square-foot clubhouse. The clubhouse features a fitness center, billiards and card room, library, banquet hall and dance floor, stage, and catering kitchen. Residents can also take advantage of the community's resort-style pools, spa, cabana, putting green, and tennis and pickle-ball courts. For families with children, there is a playground area, and for those with furry friends, there is a dog park within the community. Located just 7 minutes from Buffalo Ridge Charter School campus. In summary, living in the Lakeside Landings community offers a wide range of amenities and conveniences. With access to shopping, entertainment, schools, and major highways, Lakeside Landings is an ideal location.
Sold for $499,000
$499,000
10154 JULIA ISLES AVENUE, OXFORD, FL 34484
3beds
2,718sqft
Single Family Residence
Built in 2017
0.29 Acres Lot
$481,800 Zestimate®
$184/sqft
$2,645 Estimated rent
Home value
$481,800
$458,000 - $506,000
$2,645/mo
Zestimate® history
Owner options
List your home for rent
$2,645/mo
Rent Zestimate®
Find your next renter with Zillow Rental Manager. Plus, with online applications, you can quickly screen prospective tenants – for free.
$2,645/mo
Rent Zestimate®
Refinance and save
$3,502/mo
Est. payment
Refinancing to a lower rate could help reduce your monthly payments and save thousands over the life of the loan.
$3,502/mo
Est. payment
Explore your selling options
Work with a Zillow partner agent
Leverage their expertise and Zillow's premium Showcase listings to get your home seen by more buyers.
Get startedList with your own agent
Get your home in front of millions of buyers by listing it on Zillow.
Learn how to do itSell it yourself
Take full control of how buyers see your home on Zillow by listing For Sale by Owner (FSBO).
List your homeWhat's special
Modern touchesLakeside landingsComprehensive hoa coverageLarge bonus room upstairsCraft roomFlex roomDance floor
Zillow last checked:
Listing updated:
Listed by:
Dave Monty 352-571-9705,
SALLY LOVE REAL ESTATE 352-399-2010
Bought with:
Brock Wiley, 3534261
FLAMINGO REAL ESTATE & MNGMT
Source: Stellar MLS,MLS#: G5070024 Originating MLS: Lake and Sumter
Originating MLS: Lake and Sumter
Facts & features
Interior
Bedrooms & bathrooms
- Bedrooms: 3
- Bathrooms: 2
- Full bathrooms: 2
Primary bedroom
- Features: Ceiling Fan(s), Walk-In Closet(s)
- Level: First
- Dimensions: 17x13
Bedroom 3
- Features: Ceiling Fan(s), Built-in Closet
- Level: First
- Dimensions: 13x14
Primary bathroom
- Features: Dual Sinks, En Suite Bathroom, Exhaust Fan, Granite Counters, Shower No Tub, Split Vanities
- Level: First
- Dimensions: 9x10
Bathroom 2
- Features: Ceiling Fan(s)
- Level: First
- Dimensions: 13x14
Den
- Features: Ceiling Fan(s)
- Level: First
- Dimensions: 13x12
Dining room
- Level: First
- Dimensions: 10x14
Family room
- Features: Ceiling Fan(s)
- Level: Second
- Dimensions: 19x16
Kitchen
- Features: Pantry
- Level: First
- Dimensions: 20x11
Living room
- Features: Ceiling Fan(s)
- Level: First
- Dimensions: 16x21
Heating
- Central, Heat Pump
Cooling
- Central Air
Appliances
- Included: Dishwasher, Disposal, Dryer, Electric Water Heater, Microwave, Range, Refrigerator, Washer
Features
- Ceiling Fan(s), Eating Space In Kitchen, High Ceilings, Kitchen/Family Room Combo, Living Room/Dining Room Combo, Primary Bedroom Main Floor, Open Floorplan, Split Bedroom, Stone Counters, Thermostat, Tray Ceiling(s), Walk-In Closet(s)
- Flooring: Tile
- Doors: French Doors
- Has fireplace: No
Interior area
- Total structure area: 3,485
- Total interior livable area: 2,718 sqft
Property
Parking
- Total spaces: 2
- Parking features: Garage - Attached
- Attached garage spaces: 2
Features
- Levels: Two
- Stories: 2
- Exterior features: Irrigation System, Lighting, Rain Gutters
- Waterfront features: Lake
Lot
- Size: 0.29 Acres
Details
- Parcel number: D20G106
- Zoning: RES
- Special conditions: None
Construction
Type & style
- Home type: SingleFamily
- Property subtype: Single Family Residence
Materials
- Block, Stucco
- Foundation: Slab
- Roof: Shingle
Condition
- New construction: No
- Year built: 2017
Utilities & green energy
- Sewer: Public Sewer
- Water: None
- Utilities for property: Cable Connected, Electricity Connected, Public, Sewer Connected, Sprinkler Well, Street Lights, Underground Utilities, Water Connected
Community & HOA
Community
- Features: Dock, Fishing, Lake, Clubhouse, Community Mailbox, Deed Restrictions, Fitness Center, Gated, Golf Carts OK, Irrigation-Reclaimed Water, Playground, Pool, Sidewalks
- Pet fee: $0 monthly
- Subdivision: LAKESIDE LANDINGS
HOA
- Has HOA: Yes
- Amenities included: Basketball Court, Fence Restrictions, Fitness Center, Gated, Lobby Key Required, Pickleball Court(s), Playground, Pool, Spa/Hot Tub, Tennis Court(s)
- Services included: Community Pool, Maintenance Grounds, Pool Maintenance, Recreational Facilities, Water
- HOA fee: $324 monthly
- HOA name: Sentry Management/Denise Palek
- HOA phone: 352-343-5706
- Second HOA name: Lakeside Landings Master Association
Location
- Region: Oxford
Financial & listing details
- Price per square foot: $184/sqft
- Tax assessed value: $394,160
- Annual tax amount: $3,475
- Date on market: 6/15/2023
- Cumulative days on market: 65 days
- Ownership: Fee Simple
- Total actual rent: 0
- Electric utility on property: Yes
- Road surface type: Asphalt
Price history
| Date | Event | Price |
|---|---|---|
| 10/16/2023 | Sold | $499,000-5%$184/sqft |
Source:  Stellar MLS #G5070024 Report a problem Stellar MLS #G5070024 Report a problem | ||
| 8/21/2023 | Pending sale | $525,000$193/sqft |
Source: Stellar MLS #G5070024 Report a problem | ||
| 8/8/2023 | Price change | $525,000-2.8%$193/sqft |
Source: Stellar MLS #G5070024 Report a problem | ||
| 7/21/2023 | Price change | $539,900-1.8%$199/sqft |
Source: Stellar MLS #G5070024 Report a problem | ||
| 6/30/2023 | Price change | $550,000-1.8%$202/sqft |
Source: Stellar MLS #G5070024 Report a problem | ||
| 6/15/2023 | Listed for sale | $560,000+56.9%$206/sqft |
Source: Stellar MLS #G5070024 Report a problem | ||
| 12/21/2017 | Sold | $357,000$131/sqft |
Source: Public Record Report a problem | ||
Public tax history
| Year | Property taxes | Tax assessment |
|---|---|---|
| 2025 | $5,390 -3.5% | $394,160 -2.8% |
| 2024 | $5,587 +57.1% | $405,390 +35% |
| 2023 | $3,556 +2.3% | $300,320 +3% |
| 2022 | $3,476 -6.1% | $291,580 +3% |
| 2021 | $3,702 -2.5% | $283,090 +1.4% |
| 2020 | $3,798 | $279,190 +2.3% |
| 2019 | $3,798 +0.5% | $272,920 +1.9% |
| 2018 | $3,781 | $267,840 |
Find assessor info on the county website
Neighborhood: 34484
Nearby homes
- $365,0003 bd2 ba1.8k sqft10158 Julia Isles Ave, Oxford, FL 34484Sold

- $425,3003 bd2 ba2.3k sqft10157 Julia Isles Ave, Oxford, FL 34484Off Market

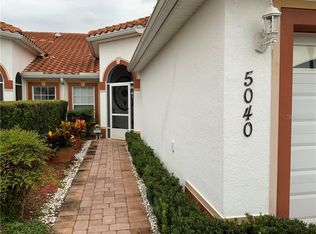
- $326,0003 bd2 ba1.7k sqft5040 Harbour Dr, Oxford, FL 34484Off Market
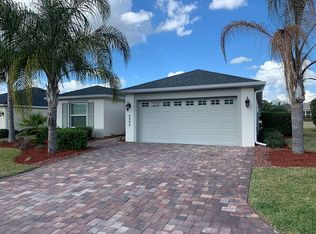
- $269,3003 bd2 ba1.3k sqft4994 Golden Eagle Dr, Oxford, FL 34484Off Market
- $415,0003 bd2 ba1.9k sqft10153 Julia Isles Ave, Oxford, FL 34484Sold
- $284,3002 bd2 ba1.5k sqft4990 Golden Eagle Dr, Oxford, FL 34484Off Market
- $310,800-- bd-- ba1.6k sqft4998 Golden Eagle Dr, Oxford, FL 34484Off Market
- $307,7003 bd2 ba1.7k sqft5042 Harbour Dr, Oxford, FL 34484Off Market
Nearby schools
GreatSchools rating
- 8/10Wildwood Elementary SchoolGrades: PK-5Distance: 3.5 mi
- 3/10Wildwood Middle/ High SchoolGrades: 6-12Distance: 3.5 mi
Get a cash offer in 3 minutes
Find out how much your home could sell for in as little as 3 minutes with a no-obligation cash offer.
Estimated market value
$481,800
Get a cash offer in 3 minutes
Find out how much your home could sell for in as little as 3 minutes with a no-obligation cash offer.
Estimated market value
$481,800
- Florida
- Sumter County
- Oxford
- 34484
- 10154 JULIA ISLES AVENUE
Nearby cities
Nearby zip codes
Other Oxford Topics
