Skip main navigation
Off market
  • $307,700

    5042 Harbour Dr, Oxford, FL 34484

    3beds
    1,768sqft
    Single Family Residence
    Built in 2007
    0.25 Acres Lot
    $307,700 Zestimate®
    $174/sqft
    $2,240 Estimated rent

    Home value

    $307,700

    $292,000 - $323,000

    $2,240/mo

    Zestimate® history
    Loading
    Loading...

    Owner options

    List your home for rent

    $2,240/mo

    Rent Zestimate®

    Find your next renter with Zillow Rental Manager. Plus, with online applications, you can quickly screen prospective tenants – for free.

    Learn more

    $2,240/mo

    Rent Zestimate®

    Refinance and save

    $2,099/mo

    Est. payment

    Refinancing to a lower rate could help reduce your monthly payments and save thousands over the life of the loan.

    See today's rates

    $2,099/mo

    Est. payment

    Explore your selling options

    Work with a Zillow partner agent

    Leverage their expertise and Zillow's premium Showcase listings to get your home seen by more buyers.

    Get started

    List with your own agent

    Get your home in front of millions of buyers by listing it on Zillow.

    Learn how to do it

    Sell it yourself

    Take full control of how buyers see your home on Zillow by listing For Sale by Owner (FSBO).

    List your home

    What's special

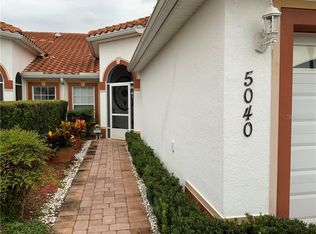
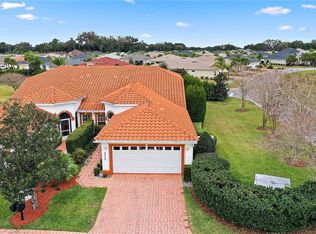
    SIMPLIFY YOUR LIFE IN THIS BEAUTIFUL gated Community of LAKESIDE LANDINGS 3BR/2BA villa w/ a two-car garage non-age-restricted home! Located only a few short miles from The Villages Sumter Landing, The Charter Schools and central to all the shopping, entertainment, and outdoor activities anyone could ask for. This home features a welcoming screened entry, tile & laminate floors, vaulted ceilings, crown molding, and recently painted interior. The kitchen has been upgraded with Granite countertops, stone backsplash, and updated stainless appliances. Plenty of storage space in the custom-built pantry! The master bedroom includes double walk-in closets, double sinks, a large standing shower with a frameless glass door, and a soaking tub. The lanai is enclosed with sliding ROMAC windows and screened to be opened up on those nice Florida days and evenings. Enjoy the newer concrete patio with room to entertain all your guests. Other upgrades include new gutters in the back of the home, foam sprayed insulation, a newer hot water tank 2019, and a newer heat and air unit. This home has been totally updated throughout with the best of everything. The HOA covers complete lawn care, mulching, irrigation, exterior pest control, power washing, exterior painting, and roof replacement. There are plenty of community amenities offered such as a 13,000 Sq ft clubhouse with a fitness center, billiard room, card room, library, banquet hall w/dance floor, stage, and catering kitchen. Also included outside is a huge resort-style pool with spa and cabana, secondary pool with spa, putting green, pickleball, tennis courts, dog park, playground, and access to Lake Miona- all for you to enjoy. This home is a must-see!

    This property is off market, which means it's not currently listed for sale or rent on Zillow. This may be different from what's available on other websites or public sources.

    Originating MLS: Lake and Sumter

    Facts & features

    Interior

    Bedrooms & bathrooms
    • Bedrooms: 3
    • Bathrooms: 2
    • Full bathrooms: 2
    Heating
    • Heat pump, Electric
    Cooling
    • Central
    Appliances
    • Included: Dryer, Refrigerator, Washer
    • Laundry: Inside
    Features
    • Ceiling Fans(s), Split Bedroom, Crown Molding, Living Room/Dining Room Combo, Solid Surface Counters, Vaulted Ceiling(s)
    • Flooring: Laminate
    • Windows: Blinds
    Interior area
    • Structure area source: Public Records
    • Total interior livable area: 1,768 sqft

    Property

    Parking
    • Total spaces: 2
    • Parking features: Carport, Garage - Attached, Off-street
    Features
    • Levels: One
    • Patio & porch: Screened
    • Exterior features: Stucco
    Lot
    • Size: 0.25 Acres
    • Features: In County, Street Paved, Cleared
    • Residential vegetation: Trees/Landscaped
    Details
    • Parcel number: D21T028
    • Zoning: R1

    Construction

    Type & style
    • Home type: SingleFamily
    • Property subtype: Single Family Residence
    Materials
    • Roof: Tile
    Condition
    • Year built: 2007

    Utilities & green energy

    • Sewer: Public Sewer
    • Water: Public
    • Utilities for property: Electricity Connected, Sprinkler Well, Cable Available, Public, Street Lights, Water Connected

    Community & HOA

    Community
    • Subdivision: LAKESIDE LANDINGS
    HOA
    • Has HOA: Yes
    • Services included: Maintenance Grounds, Pool Maintenance, Manager
    • HOA fee: $132 monthly
    Location
    • Region: Oxford

    Financial & listing details

    • Price per square foot: $174/sqft
    • Tax assessed value: $275,470
    • Annual tax amount: $3,337
    • Listing terms: Cash, Conventional, FHA, VA Loan
    • Ownership: Fee Simple

    Price history

    DateEventPrice
    8/18/2021Sold$237,000-1.2%$134/sqft
    Source: Public Record Report a problem
    4/13/2021Listing removed--
    Source: Stellar MLS Report a problem
    2/28/2021Pending sale$239,900$136/sqft
    Source: SALLY LOVE REAL ESTATE INC #G5039006 Report a problem
    2/28/2021Listed for sale$239,900+23%$136/sqft
    Source: SALLY LOVE REAL ESTATE INC #G5039006 Report a problem
    3/31/2017Sold$195,000-13.3%$110/sqft
    Source: Stellar MLS #OM510463 Report a problem
    2/13/2017Pending sale$225,000$127/sqft
    Source: RE/MAX PREMIER REALTY #G4835488 Report a problem
    12/6/2016Listed for sale$225,000$127/sqft
    Source: RE/MAX PREMIER REALTY #G4835488 Report a problem
    9/23/2015Listing removed$3,000$2/sqft
    Source: Collins Home Care Report a problem
    7/27/2015Listed for rent$3,000$2/sqft
    Source: Collins Home Care Report a problem
    11/14/2007Sold$225,000$127/sqft
    Source: Public Record Report a problem

    Public tax history

    YearProperty taxesTax assessment
    2025$3,337 -7.2%$275,470 -5.8%
    2024$3,598 +10.3%$292,540 +38%
    2023$3,263 +20.6%$211,940 +10%
    2022$2,706 +82.5%$192,680 +44.8%
    2021$1,482 -2%$133,100 +1.4%
    2020$1,513 $131,270 +2.3%
    2019$1,513 +1.1%$128,320 +1.9%
    2018$1,497 +8.1%$125,930 -10.1%
    2017$1,385 -39.8%$140,060 -0.6%
    2016$2,301 -2.1%$140,870 -0.6%
    2015$2,351 -1.8%$141,690 -0.6%
    2014$2,394 -2.7%$142,500 -13.4%
    2013$2,460 $164,520 +0%
    2012-- $164,500
    2011-- $164,500 -5.9%
    2010-- $174,900 +6.3%
    2009-- $164,500 -14%
    2008-- $191,250 +315.8%
    2007-- $46,000
    Find assessor info on the county website

    Neighborhood: 34484

    Nearby schools

    GreatSchools rating
    Schools provided by the listing agent
    • Elementary: Wildwood Elementary
    • Middle: Wildwood Middle
    • High: Wildwood High

    Source: The MLS. This data may not be complete. We recommend contacting the local school district to confirm school assignments for this home.

    Get a cash offer in 3 minutes
    Find out how much your home could sell for in as little as 3 minutes with a no-obligation cash offer.
    Estimated market value
    $307,700
    Get a cash offer in 3 minutes
    Find out how much your home could sell for in as little as 3 minutes with a no-obligation cash offer.
    Estimated market value
    $307,700