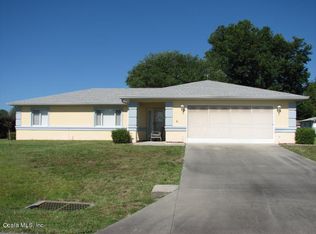
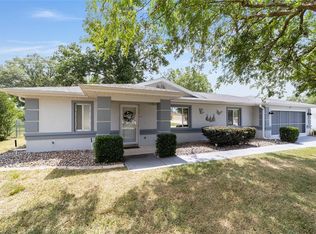
Sale of Buyers home fell thru so this beauty is up for sale again. Price reduction. Welcome to your dream home in a vibrant 55+ community! This delightful property features a thoughtful open floor plan with 2 bedrooms and 2 baths, The large main bedroom includes a walk-in closet and private bath abundance of natural light with light paint on interiors walls creating a spacious and inviting atmosphere. Brand new flooring throughout the entire home, modern and open floor plan for seamless living. Roof 2019, hot water heater 2017. Step outside to your covered back patio, the perfect spot to relax and soak in the summer vibes. The fenced backyard provides privacy and a secure space for outdoor enjoyment.Indulge in the amenities of this fantastic community, offering a lifestyle of convenience with pool, fitness room, clubhouse and camaraderie. From social gatherings to recreational facilities, you'll find everything you need to make the most of your golden years. Nearby you will find a new Publix as well as a public library, a park. Additional shopping, restaurants and medical facilities are close by. The HOA includes internet, cable TV and trash collection.
Sold for $203,000
Zillow last checked:
Listing updated:
Bought with:
Teri McKeon LLC, 3440053
RE/MAX PREMIER REALTY
Source: Stellar MLS,MLS#: G5079187 Originating MLS: Ocala - Marion
Originating MLS: Ocala - Marion
Price history
| Date | Event | Price |
|---|---|---|
| 12/6/2024 | Sold | $203,000-2.6%$154/sqft |
Source:  Stellar MLS #G5079187 Report a problem Stellar MLS #G5079187 Report a problem | ||
| 11/15/2024 | Pending sale | $208,500$158/sqft |
Source: Stellar MLS #G5079187 Report a problem | ||
| 11/8/2024 | Price change | $208,500-2.5%$158/sqft |
Source: Stellar MLS #G5079187 Report a problem | ||
| 10/25/2024 | Price change | $213,900-0.5%$162/sqft |
Source: Stellar MLS #G5079187 Report a problem | ||
| 10/16/2024 | Listed for sale | $214,900$163/sqft |
Source: Stellar MLS #G5079187 Report a problem | ||
| 9/16/2024 | Pending sale | $214,900$163/sqft |
Source: Stellar MLS #G5079187 Report a problem | ||
| 8/1/2024 | Price change | $214,9000%$163/sqft |
Source: Stellar MLS #G5079187 Report a problem | ||
| 5/17/2024 | Price change | $215,000-4.4%$163/sqft |
Source: Stellar MLS #G5079187 Report a problem | ||
| 4/19/2024 | Price change | $224,990-1.8%$170/sqft |
Source: Stellar MLS #G5079187 Report a problem | ||
| 3/21/2024 | Price change | $229,000-2.6%$173/sqft |
Source: Stellar MLS #G5079187 Report a problem | ||
| 3/2/2024 | Listed for sale | $235,000+116.6%$178/sqft |
Source: Stellar MLS #G5079187 Report a problem | ||
| 7/31/2018 | Sold | $108,500-2.7%$82/sqft |
Source: Public Record Report a problem | ||
| 6/26/2018 | Pending sale | $111,500$84/sqft |
Source: FOXFIRE REALTY - HWY 200/103 ST #531063 Report a problem | ||
| 5/10/2018 | Price change | $111,500-6.7%$84/sqft |
Source: FOXFIRE REALTY - HWY 200/103 ST #531063 Report a problem | ||
| 4/19/2018 | Listed for sale | $119,500$91/sqft |
Source: FOXFIRE REALTY - HWY 200/103 ST #531063 Report a problem | ||
| 4/10/2018 | Pending sale | $119,500$91/sqft |
Source: FOXFIRE REALTY - HWY 200/103 ST #531063 Report a problem | ||
| 3/2/2018 | Listed for sale | $119,500$91/sqft |
Source: FOXFIRE REALTY - HWY 200/103 ST #531063 Report a problem | ||
| 2/20/2018 | Pending sale | $119,500$91/sqft |
Source: FOXFIRE REALTY - HWY 200/103 ST #531063 Report a problem | ||
| 2/5/2018 | Listed for sale | $119,500+44%$91/sqft |
Source: FOXFIRE REALTY - HWY 200/103 ST #531063 Report a problem | ||
| 3/22/2001 | Sold | $83,000$63/sqft |
Source: Public Record Report a problem | ||
Get a cash offer in 3 minutes
Find out how much your home could sell for in as little as 3 minutes with a no-obligation cash offer.
Estimated market value
$187,100
