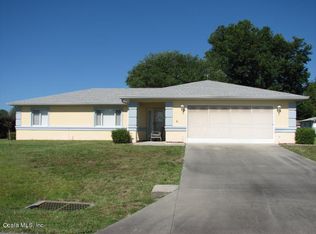
Price Improvement, 199K! Charming and move-in ready 2-bedroom, 2-bath home with a 2-car garage located in Cherrywood’s 55+ community. Offering comfort and convenience, this split floor plan offers many updates throughout and has been well maintained. Inside, you’ll find tile and laminate flooring throughout, making every day upkeep simple. The kitchen offers granite countertops, soft-close wood cabinets, and stainless steel appliances. Just off the main living area is a climate-controlled Florida room, giving you extra space to relax year-round. The primary bedroom is privately set apart from the guest bed and bath and features an updated walk-in shower, renovated in 2020. The indoor laundry room is generously sized with extra storage, and the screened garage adds privacy. Step outside and enjoy the large fenced backyard and spacious enclosed birdcage which was completed in 2022. Some of the big-ticket items have already been taken care of, including a new A/C in 2021, roof replaced in 2011, and recent A/C and electrical servicing for added peace of mind. This active community offers a clubhouse, pool, fitness center, shuffleboard, basketball, and pickleball courts. Cherrywood Marketplace, restaurants, shopping, hospitals, I-75, and the Florida Turnpike are all just minutes away. It’s a home that’s easy to enjoy in a location that makes everyday living even easier. HOA fee includes amenities as well as Spectrum TV/CABLE, Spectrum WIFI Internet and trash removal weekly.
For sale
Price cut: $6K (7/1)
$199,000
10169 SW 63rd Ave, Ocala, FL 34476
2beds
1,287sqft
Single Family Residence
Built in 1996
10,019 Square Feet Lot
$193,500 Zestimate®
$155/sqft
$328/mo HOA
What's special
Granite countertopsLarge fenced backyardSplit floor planClimate-controlled florida roomSpacious enclosed birdcageSoft-close wood cabinetsUpdated walk-in shower
- 67 days |
- 476 |
- 13 |
Zillow last checked:
Listing updated:
Listed by:
Crystal Roldan 352-425-4163,
FONTANA REALTY 352-817-3574
Source: Stellar MLS,MLS#: OM723743
Originating MLS: Ocala - Marion

Loading...
Facts & features
Interior
Bedrooms & bathrooms
- Bedrooms: 2
- Bathrooms: 2
- Full bathrooms: 2
Primary bedroom
- Features: Walk-In Closet(s)
- Level: First
- Area: 144 Square Feet
- Dimensions: 12x12
Kitchen
- Level: First
- Area: 96 Square Feet
- Dimensions: 8x12
Living room
- Level: First
- Area: 324 Square Feet
- Dimensions: 18x18
Heating
- Central, Electric, Heat Pump
Cooling
- Central Air
Appliances
- Included: Oven, Cooktop, Dishwasher, Disposal, Dryer, Electric Water Heater, Exhaust Fan, Freezer, Ice Maker, Microwave, Range, Range Hood, Refrigerator, Washer
- Laundry: Inside, Laundry Room
Features
- Cathedral Ceiling(s), Ceiling Fan(s), Eating Space In Kitchen, Kitchen/Family Room Combo, Living Room/Dining Room Combo, Open Floorplan, Primary Bedroom Main Floor, Solid Surface Counters, Solid Wood Cabinets, Split Bedroom, Stone Counters, Thermostat, Walk-In Closet(s)
- Flooring: Laminate, Tile
- Doors: Sliding Doors
- Has fireplace: No
Interior area
- Total structure area: 2,240
- Total interior livable area: 1,287 sqft
Video & virtual tour
Property
Parking
- Total spaces: 2
- Parking features: Garage - Attached
- Attached garage spaces: 2
Features
- Levels: One
- Stories: 1
- Exterior features: Dog Run, Rain Gutters, Sidewalk, Sprinkler Metered
- Fencing: Fenced
Lot
- Size: 10,019 Square Feet
- Dimensions: 87 x 115
Details
- Parcel number: 3568001002
- Zoning: R1
- Special conditions: None
Construction
Type & style
- Home type: SingleFamily
- Property subtype: Single Family Residence
Materials
- Block
- Foundation: Slab
- Roof: Shingle
Condition
- New construction: No
- Year built: 1996
Utilities & green energy
- Sewer: Septic Tank
- Water: Public
- Utilities for property: Cable Available, Cable Connected, Electricity Available, Electricity Connected, Phone Available, Underground Utilities
Community & HOA
Community
- Features: Fitness Center, Pool
- Pet fee: $0 monthly
- Senior community: Yes
- Subdivision: CHERRYWOOD ESTATES PH 04
HOA
- Has HOA: Yes
- Amenities included: Cable TV, Clubhouse, Recreation Facilities
- Services included: Cable TV, Community Pool
- HOA fee: $328 monthly
- HOA name: Office in Charge
Location
- Region: Ocala
Financial & listing details
- Price per square foot: $155/sqft
- Tax assessed value: $184,504
- Annual tax amount: $2,296
- Date on market: 5/1/2026
- Cumulative days on market: 68 days
- Listing terms: Cash,Conventional,FHA,VA Loan
- Ownership: Fee Simple
- Total actual rent: 0
- Electric utility on property: Yes
- Road surface type: Asphalt
Estimated market value
$193,500
$184,000 - $203,000
$1,645/mo
Price history
| Date | Event | Price |
|---|---|---|
| 7/1/2026 | Price change | $199,000-2.9%$155/sqft |
Source: | ||
| 5/1/2026 | Listed for sale | $205,000+36.8%$159/sqft |
Source: | ||
| 7/12/2024 | Listing removed | $149,900-19%$116/sqft |
Source: | ||
| 6/21/2021 | Sold | $185,000+23.4%$144/sqft |
Source: Public Record Report a problem | ||
| 5/29/2021 | Pending sale | $149,900$116/sqft |
Source: | ||
| 5/26/2021 | Listed for sale | $149,900+52.2%$116/sqft |
Source: | ||
| 8/26/2016 | Listing removed | $98,500$77/sqft |
Source: FOXFIRE REALTY - HWY 200/103 ST #502255 Report a problem | ||
| 7/14/2016 | Pending sale | $98,500$77/sqft |
Source: FOXFIRE REALTY - HWY 200/103 ST #502255 Report a problem | ||
| 6/30/2016 | Listed for sale | $98,500$77/sqft |
Source: FOXFIRE REALTY - HWY 200/103 ST #502255 Report a problem | ||
Public tax history
| Year | Property taxes | Tax assessment |
|---|---|---|
| 2024 | $2,146 +2.7% | $157,874 +3% |
| 2023 | $2,091 +4.5% | $153,276 +4.4% |
| 2022 | $2,000 +151.2% | $146,876 +136.2% |
| 2021 | $796 +0.2% | $62,189 +1.4% |
| 2020 | $795 +0.4% | $61,330 +2.3% |
| 2019 | $791 | $59,951 +1.9% |
| 2018 | $791 +4.5% | $58,833 +2.1% |
| 2017 | $757 +3.7% | $57,623 +2.9% |
| 2016 | $730 | $56,007 +0.7% |
| 2015 | $730 +4.2% | $55,618 +0.8% |
| 2014 | $701 +1.6% | $55,177 +1.5% |
| 2013 | $690 +0.3% | $54,362 +0.4% |
| 2012 | $688 -15.7% | $54,151 -23.4% |
| 2011 | $816 +1.4% | $70,649 +1.5% |
| 2010 | $805 +3.3% | $69,605 +2.7% |
| 2009 | $780 +1% | $67,775 +0.1% |
| 2008 | $772 -10.9% | $67,709 +3% |
| 2007 | $867 -4% | $65,736 +2.5% |
| 2006 | $903 +6.4% | $64,134 +3% |
| 2005 | $848 | $62,266 +3% |
| 2004 | $848 +12.5% | $60,453 +4.3% |
| 2002 | $754 +10.8% | $57,936 +4.6% |
| 2001 | $680 | $55,364 |
| 2000 | $680 | $55,364 |
Find assessor info on the county website
Monthly payment
Est. payment$--/mo
Payment breakdown
Explore the cost of this home by adjusting the details. Changes won't be saved.All calculations are estimates and provided by Zillow, Inc. for informational purposes only. Actual amounts may vary.
HOA fees may include property taxes on listings classified as Co-Ops. Contact the listing agent and/or owner for fee details.
Mortgage interest rates are dependent on a number of factors, including credit score, down payment, and repayment length. Interest rate data provided by Zillow Group Marketplace, Inc. as of 1/1/1970 from various mortgage lenders with which we have lead or other similar arrangements; the Estimated Payment is an average of those rates.
See how much you could borrow to make a competitive offer.
Climate risks
Neighborhood: Cherrywood Estates
Nearby schools
GreatSchools rating
- 3/10Hammett Bowen Jr. Elementary SchoolGrades: PK-5Distance: 1.9 mi
- 5/10Liberty Middle SchoolGrades: 6-8Distance: 1.7 mi
- 4/10West Port High SchoolGrades: 9-12Distance: 5.7 mi
A local agent can set up tours, give advice and negotiate with sellers.
A local lender can help you make sure your offer is ready when you are.
- Florida
- Marion County
- Ocala
- 34476
- Cherrywood Estates
- 10169 SW 63rd Ave