Skip main navigation
Sold for $735,000
  • $735,000

    10155 E 59th Avenue, Denver, CO 80238

    3beds
    3,154sqft
    Townhouse
    Built in 2019
    3,381 Square Feet Lot
    $701,500 Zestimate®
    $233/sqft
    $3,512 Estimated rent

    Home value

    $701,500

    $652,000 - $751,000

    $3,512/mo

    Zestimate® history
    Loading
    Loading...

    Owner options

    List your home for rent

    $3,512/mo

    Rent Zestimate®

    Find your next renter with Zillow Rental Manager. Plus, with online applications, you can quickly screen prospective tenants – for free.

    Learn more

    $3,512/mo

    Rent Zestimate®

    Refinance and save

    $4,252/mo

    Est. payment

    Refinancing to a lower rate could help reduce your monthly payments and save thousands over the life of the loan.

    See today's rates

    $4,252/mo

    Est. payment

    Explore your selling options

    Work with a Zillow partner agent

    Leverage their expertise and Zillow's premium Showcase listings to get your home seen by more buyers.

    Get started

    List with your own agent

    Get your home in front of millions of buyers by listing it on Zillow.

    Learn how to do it

    Sell it yourself

    Take full control of how buyers see your home on Zillow by listing For Sale by Owner (FSBO).

    List your home

    What's special

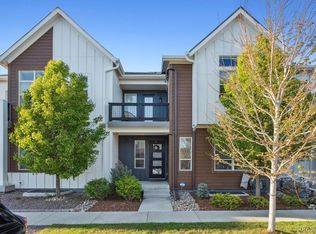
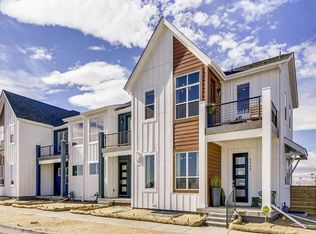
    Central Park stunner offers high quality finish, thoughtful upgrades, and excellent location! This stylish end unit townhome has been meticulously maintained by Sellers with a real talent for design. The South facing front porch eases snow removal in Winter, while an ample foyer space offers ease of entry and a convenient coat closet for outerwear. As your gaze sweeps across the main floor, you begin to notice the subtle elegance that is the essence of the residence. An inspiring Kitchen features custom cabinetry and two tone granite countertops with a leathered finish adorning the island. A classic subway tile backsplash and farmhouse sink are perfectly accentuated by matte black hardware and custom black pendant lights. A true open floorplan it offers seamless transitions through kitchen, dining, and living areas. A spacious dining area offers plenty of room for large gatherings, and receives abundant natural light. The living room is an interior design magazine moment, its focal point being a redesigned fireplace with added storage and floating natural wood shelves. A private main floor bedroom is directly adjacent a 3/4 bath and makes a perfect office or guest room. A custom, open riser staircase enhances the home's modern, minimalist aesthetic. The upper level features a secondary bedroom with full ensuite bath, and a bright, airy loft suitable for a multitude of uses. The laundry room offers a durable utility sink and solid wood folding counter. Let the day's thoughts drift away like clouds in the soaring vaulted ceilings of the Primary bedroom, a dream retreat featuring a private balcony, ideal for sipping morning coffee or enjoying starlit nights. The spa-like ensuite bath offers luxurious escape with modern finishes, while a spacious walk-in closet ensures your wardrobe needs are easily met. High ceilings in the basement. Custom climbing wall included. New sod in fenced, private backyard. New roof and gutters (10/29). Easy access to Denver and DIA.

    Zillow last checked:

    Listing updated:

    Listed by:

    James Unger 303-803-6304 James.Unger@TheAgencyRE.com,

    The Agency - Denver

    Bought with:

    Lane Lyon, 100040255

    Coldwell Banker Global Luxury Denver

    Source: REcolorado as distributed by MLS GRID,MLS#: 7765050MLS Logo

    Facts & features

    Interior

    Bedrooms & bathrooms
    • Bedrooms: 3
    • Bathrooms: 3
    • Full bathrooms: 2
    • 3/4 bathrooms: 1
    • Main level bathrooms: 1
    • Main level bedrooms: 1
    Primary bedroom
    • Level: Upper
    Bedroom
    • Level: Main
    Bedroom
    • Level: Upper
    Primary bathroom
    • Level: Upper
    Bathroom
    • Level: Main
    Bathroom
    • Level: Upper
    Dining room
    • Level: Main
    Kitchen
    • Level: Main
    Laundry
    • Level: Upper
    Living room
    • Level: Main
    Loft
    • Level: Upper
    Heating
    • Forced Air
    Cooling
    • Central Air
    Appliances
    • Included: Dishwasher, Disposal, Microwave, Oven, Refrigerator
    Features
    • Basement: Full
    • Common walls with other units/homes: End Unit
    Interior area
    • Total structure area: 3,154
    • Total interior livable area: 3,154 sqft
    • Finished area above ground: 2,118
    • Finished area below ground: 0

    Property

    Parking
    • Total spaces: 2
    • Parking features: Garage
    • Garage spaces: 2
    Features
    • Levels: Two
    • Stories: 2
    Lot
    • Size: 3,381 Square Feet
    Details
    • Parcel number: 110415009
    • Zoning: M-RX-5
    • Special conditions: Standard

    Construction

    Type & style
    • Home type: Townhouse
    • Property subtype: Townhouse
    • Attached to another structure: Yes
    Materials
    • Frame
    • Roof: Composition
    Condition
    • Year built: 2019

    Utilities & green energy

    • Sewer: Public Sewer
    • Water: Public

    Community & HOA

    Community
    • Subdivision: Central Park
    HOA
    • Has HOA: Yes
    • HOA fee: $48 monthly
    • HOA name: MCA
    • HOA phone: 303-388-0724
    • Second HOA fee: $138 monthly
    • Second HOA name: Freedom F 54
    • Second HOA phone: 303-804-9800
    Location
    • Region: Denver

    Financial & listing details

    • Price per square foot: $233/sqft
    • Tax assessed value: $715,600
    • Annual tax amount: $6,388
    • Date on market: 10/23/2024
    • Listing terms: Cash,Conventional,FHA,VA Loan
    • Exclusions: Washer, Dryer, Seller`s Personal Property And Staging Items.
    • Ownership: Individual

    Price history

    DateEventPrice
    12/18/2024Sold$735,000-0.7%$233/sqft
    Source: REcolorado as distributed by MLS GRID #7765050 Report a problem
    11/21/2024Pending sale$740,000$235/sqft
    Source: REcolorado as distributed by MLS GRID #7765050 Report a problem
    10/23/2024Listed for sale$740,000+25.9%$235/sqft
    Source: REcolorado as distributed by MLS GRID #7765050 Report a problem
    10/10/2019Sold$587,854+297.2%$186/sqft
    Source: Public Record Report a problem
    11/18/2015Sold$148,000$47/sqft
    Source: 8z Real Estate solds #n/a_80238 Report a problem

    Public tax history

    YearProperty taxesTax assessment
    2024$6,388 +8.1%$44,260 -6.6%
    2023$5,908 +1.4%$47,400 +13.4%
    2022$5,827 +18.3%$41,810 -2.8%
    2021$4,924 +32.7%$43,010 +17%
    2020$3,711 +668.6%$36,758 +30.7%
    2019$483 $28,130 +701.4%
    2018$483 $3,510
    Find assessor info on the county website

    Neighborhood: Central Park

    Nearby schools

    GreatSchools rating
    Schools provided by the listing agent
    • Elementary: Willow
    • Middle: McAuliffe International
    • High: Northfield
    • District: Denver 1

    Source: REcolorado as distributed by MLS GRID. This data may not be complete. We recommend contacting the local school district to confirm school assignments for this home.

    Get a cash offer in 3 minutes
    Find out how much your home could sell for in as little as 3 minutes with a no-obligation cash offer.
    Estimated market value
    $701,500
    Get a cash offer in 3 minutes
    Find out how much your home could sell for in as little as 3 minutes with a no-obligation cash offer.
    Estimated market value
    $701,500