Skip main navigation
Off market
  • $672,900

    10185 E 59th Ave, Denver, CO 80238

    3beds
    3baths
    2,934sqft
    Townhouse
    Built in 2019
    2,340 Square Feet Lot
    $672,900 Zestimate®
    $229/sqft
    $3,542 Estimated rent

    Home value

    $672,900

    $639,000 - $707,000

    $3,542/mo

    Zestimate® history
    Loading
    Loading...

    Owner options

    List your home for rent

    $3,542/mo

    Rent Zestimate®

    Find your next renter with Zillow Rental Manager. Plus, with online applications, you can quickly screen prospective tenants – for free.

    Learn more

    $3,542/mo

    Rent Zestimate®

    Refinance and save

    $4,031/mo

    Est. payment

    Refinancing to a lower rate could help reduce your monthly payments and save thousands over the life of the loan.

    See today's rates

    $4,031/mo

    Est. payment

    Explore your selling options

    Work with a Zillow partner agent

    Leverage their expertise and Zillow's premium Showcase listings to get your home seen by more buyers.

    Get started

    List with your own agent

    Get your home in front of millions of buyers by listing it on Zillow.

    Learn how to do it

    Sell it yourself

    Take full control of how buyers see your home on Zillow by listing For Sale by Owner (FSBO).

    List your home

    What's special

    Large master suitePrivate deckOversized washerInspire elementaryGenerous flexible spaceSecond tv roomLarge south-facing windows

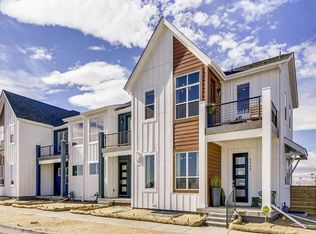
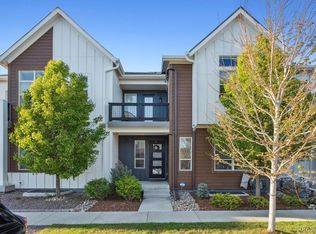
    Bright and beautiful townhome in Denver's sought after Central Park neighborhood, located just two blocks from Central Park's newest and most desirable Splash Landing pool. The main floor boasts a spacious and open floor plan with an upgraded gourmet kitchen featuring stainless steel appliances, a generous flexible space perfect for an office or playroom, complimented by large south-facing windows, a feature wood floating staircase, and a powder bathroom. The upper level is anchored by a large master suite with a private deck, large walk-in closet and incredible ensuite with substantial countertop space, double vanities and tons of storage. The upper level is also home to a large second bedroom with an ensuite bathroom, an enclosed flexible space at the top of the staircase perfect for a second TV room, home office or nursery, and a laundry space complete with an oversized washer and dryer. The basement level is finished with a bedroom, a large walk-in closet, a 3/4 bathroom and a large secondary living space perfect for entertaining. The low maintenance backyard features a sandbox that younger children love, and is finished with both a large seating area and turfed area perfect for kids or pets. The oversized two-car garage includes additional storage and a built-in work bench. This property is located within walking distance to Primrose, Inspire Elementary, Denver Green Middle School, Northfield High School and is surrounded by several community pocket parks and playgrounds. It's also a quick bike ride or drive to the Splash Pads at Beeler Park, the Shops at Northfield, Dicks Sporting Goods Park, and the Rocky Mountain Arsenal. Being 17 minutes from DIA, 15 minutes to RiNo and Ball Arena, and a straight shot up the I-70 corridor to the Rocky Mountains, the location of this place couldn't be more convenient. Tenants are responsible for all utilities including water, electricity, sewer, trash. HOA fees are paid by Owner however tenant pays additional pool fees if pool access is desired. No smoking is allowed inside the property. Pets are negotiable with a non-refundable pet deposit of $500.

    This property is off market, which means it's not currently listed for sale or rent on Zillow. This may be different from what's available on other websites or public sources.
    Facts & features

    Interior

    Bedrooms & bathrooms
    • Bedrooms: 3
    • Bathrooms: 3.5
    Heating
    • Forced air
    Cooling
    • Other
    Appliances
    • Included: Dishwasher, Dryer, Washer
    • Laundry: In Unit
    Features
    • Flooring: Hardwood
    • Basement: Finished
    Interior area
    • Total interior livable area: 2,934 sqft

    Property

    Parking
    • Total spaces: 2
    • Parking features: Garage - Detached
    Lot
    • Size: 2,340 Square Feet
    Details
    • Parcel number: 0110415006000

    Construction

    Type & style
    • Home type: Townhouse
    Condition
    • Year built: 2019

    Community & HOA

    HOA
    • Has HOA: Yes
    • HOA fee: $145 monthly
    Location
    • Region: Denver

    Financial & listing details

    • Price per square foot: $229/sqft
    • Tax assessed value: $729,300
    • Annual tax amount: $6,521

    Price history

    DateEventPrice
    8/2/2022Listing removed--
    Source: Zillow Rental Manager Report a problem
    7/13/2022Listed for rent$3,700$1/sqft
    Source: Zillow Rental Manager Report a problem
    10/29/2019Sold$539,200$184/sqft
    Source: Public Record Report a problem
    7/31/2019Listing removed$539,200$184/sqft
    Source: Wonderland Homes Report a problem
    6/18/2019Listed for sale$539,200$184/sqft
    Source: Wonderland Homes Report a problem

    Public tax history

    YearProperty taxesTax assessment
    2024$6,521 +20.6%$45,180 -6.5%
    2023$5,408 +1.4%$48,320 +26.3%
    2022$5,334 +4.8%$38,270 -2.8%
    2021$5,089 +105.9%$39,370 +3.6%
    2020$2,471 +636.2%$37,995 +102.8%
    2019$336 $18,734 +667.8%
    2018$336 $2,440
    Find assessor info on the county website

    Neighborhood: Central Park

    Nearby schools

    GreatSchools rating
    Get a cash offer in 3 minutes
    Find out how much your home could sell for in as little as 3 minutes with a no-obligation cash offer.
    Estimated market value
    $672,900
    Get a cash offer in 3 minutes
    Find out how much your home could sell for in as little as 3 minutes with a no-obligation cash offer.
    Estimated market value
    $672,900