Skip main navigation
Sold
  • $645,000

    10155 Landis Blvd, Fishers, IN 46040

    4beds
    4,656sqft
    Residential, Single Family Residence
    Built in 2006
    0.3 Acres Lot
    $665,500 Zestimate®
    $139/sqft
    $3,630 Estimated rent

    Home value

    $665,500

    $626,000 - $705,000

    $3,630/mo

    Zestimate® history
    Loading
    Loading...

    Owner options

    List your home for rent

    $3,630/mo

    Rent Zestimate®

    Find your next renter with Zillow Rental Manager. Plus, with online applications, you can quickly screen prospective tenants – for free.

    Learn more

    $3,630/mo

    Rent Zestimate®

    Refinance and save

    $3,922/mo

    Est. payment

    Refinancing to a lower rate could help reduce your monthly payments and save thousands over the life of the loan.

    See today's rates

    $3,922/mo

    Est. payment

    Explore your selling options

    Work with a Zillow partner agent

    Leverage their expertise and Zillow's premium Showcase listings to get your home seen by more buyers.

    Get started

    List with your own agent

    Get your home in front of millions of buyers by listing it on Zillow.

    Learn how to do it

    Sell it yourself

    Take full control of how buyers see your home on Zillow by listing For Sale by Owner (FSBO).

    List your home

    What's special

    Generous sized bedroomsStunning stone fireplaceSleek subway tileExpansive patioHot tubWet barStately curb appeal
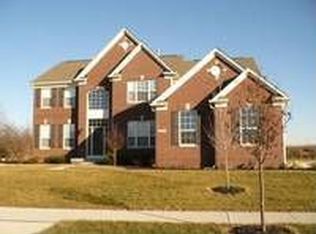
    Stunning 4 bed 3.5 bath home with stately curb appeal has been updated to impress! You will know when you enter the large welcoming foyer that details matter and this home has everything. Newer laminate wood flooring throughout, fresh calming and neutral interior paint, updated bannister & spindles, painted doors, new door hardware and updated lighting fixtures to name a few. Main level features formal dining room with crown molding, office with beautiful woodwork and separate den/library. Two story Great Room with stunning stone fireplace flows into gourmet eat in kitchen equipped with large island, double ovens, ss appliances, sleek subway tile, coffee bar area with additional cabinets, counter space and beverage fridge. You will swoon when you walk into the pantry with fabulous built ins. Off the kitchen is the sunroom loaded with windows and leads out to expansive patio and tree lined backyard retreat. Upper level offers generous sized bedrooms, all with walk in closets. Primary suite features heated floors, double vanity, large tiled shower, separate soaking tub and two walk in closets. Bright and open basement includes wet bar, brand new carpet, full bath and storage room. Additional highlights include laundry room with utility sink and ample storage cabinets off 3 car garage, hot tub and irrigation system, AC (2020) and Furnace (2021). Enjoy neighborhood pool, top rated HSE Schools, easy commute to downtown, minutes to Geist and Hamilton Town Center.

    Zillow last checked:

    Listing updated:

    Listing Provided by:

    Christie Kuehl 317-517-6406,

    eXp Realty, LLC

    Bought with:

    Staci Woods

    Keller Williams Indy Metro NE

    Samantha Callahan

    Keller Williams Indy Metro NE

    Source: MIBOR as distributed by MLS GRID,MLS#: 22037960MLS Logo

    Facts & features

    Interior

    Bedrooms & bathrooms
    • Bedrooms: 4
    • Bathrooms: 4
    • Full bathrooms: 3
    • 1/2 bathrooms: 1
    • Main level bathrooms: 1
    Primary bedroom
    • Features: Carpet
    • Level: Upper
    • Area: 304 Square Feet
    • Dimensions: 16x19
    Bedroom 2
    • Features: Carpet
    • Level: Upper
    • Area: 154 Square Feet
    • Dimensions: 14x11
    Bedroom 3
    • Features: Carpet
    • Level: Upper
    • Area: 168 Square Feet
    • Dimensions: 12x14
    Bedroom 4
    • Features: Carpet
    • Level: Upper
    • Area: 192 Square Feet
    • Dimensions: 16x12
    Bonus room
    • Features: Carpet
    • Level: Basement
    • Area: 224 Square Feet
    • Dimensions: 14x16
    Dining room
    • Features: Laminate Hardwood
    • Level: Main
    • Area: 216 Square Feet
    • Dimensions: 18x12
    Family room
    • Features: Carpet
    • Level: Basement
    • Area: 660 Square Feet
    • Dimensions: 33x20
    Great room
    • Features: Laminate Hardwood
    • Level: Main
    • Area: 323 Square Feet
    • Dimensions: 19x17
    Kitchen
    • Features: Laminate Hardwood
    • Level: Main
    • Area: 378 Square Feet
    • Dimensions: 18x21
    Library
    • Features: Laminate Hardwood
    • Level: Main
    • Area: 182 Square Feet
    • Dimensions: 13x14
    Office
    • Features: Laminate Hardwood
    • Level: Main
    • Area: 144 Square Feet
    • Dimensions: 12x12
    Sun room
    • Features: Laminate Hardwood
    • Level: Main
    • Area: 110 Square Feet
    • Dimensions: 10x11
    Heating
    • Forced Air, Electric
    Appliances
    • Included: Electric Cooktop, Dishwasher, Disposal, Microwave, Double Oven, Range Hood, Refrigerator, Water Heater, Water Softener Owned, Wine Cooler
    • Laundry: Main Level, Sink
    Features
    • Kitchen Island, Entrance Foyer, Ceiling Fan(s), Pantry, Walk-In Closet(s)
    • Basement: Egress Window(s),Finished Ceiling,Finished Walls,Storage Space
    • Number of fireplaces: 1
    • Fireplace features: Gas Log, Gas Starter, Great Room
    Interior area
    • Total structure area: 4,656
    • Total interior livable area: 4,656 sqft
    • Finished area below ground: 1,272

    Property

    Parking
    • Total spaces: 3
    • Parking features: Attached
    • Attached garage spaces: 3
    • Details: Garage Parking Other(Garage Door Opener)
    Features
    • Levels: Two
    • Stories: 2
    • Patio & porch: Glass Enclosed, Patio
    • Exterior features: Sprinkler System
    • Has spa: Yes
    • Spa features: Above Ground
    Lot
    • Size: 0.30 Acres
    • Features: Sidewalks, Suburb
    Details
    • Parcel number: 291607003037000020
    • Special conditions: None,Sales Disclosure On File
    • Horse amenities: None

    Construction

    Type & style
    • Home type: SingleFamily
    • Architectural style: Traditional
    • Property subtype: Residential, Single Family Residence
    • Attached to another structure: Yes
    Materials
    • Brick, Cement Siding
    • Foundation: Concrete Perimeter
    Condition
    • Updated/Remodeled
    • New construction: No
    • Year built: 2006

    Utilities & green energy

    • Water: Municipal/City
    • Utilities for property: Sewer Connected, Water Connected

    Community & neighborhood

    Community
    • Community features: Clubhouse, Park, Playground, Pool, Suburban
    Location
    • Region: Fishers
    • Subdivision: Boulders

    HOA & financial

    HOA
    • Has HOA: Yes
    • HOA fee: $711 annually
    • Amenities included: Clubhouse, Maintenance, Park, Playground, Pool, Snow Removal
    • Services included: Association Home Owners, Clubhouse, Entrance Common, Maintenance, ParkPlayground, Snow Removal
    • Association phone: 317-875-5600

    Price history

    DateEventPrice
    6/23/2025Sold$645,000+4.2%$139/sqft
    Source: MIBOR as distributed by MLS GRID #22037960 Report a problem
    5/23/2025Pending sale$619,000$133/sqft
    Source: MIBOR as distributed by MLS GRID #22037960 Report a problem
    5/20/2025Listed for sale$619,000+121.1%$133/sqft
    Source: MIBOR as distributed by MLS GRID #22037960 Report a problem
    8/9/2010Sold$280,000$60/sqft
    Source: MIBOR as distributed by MLS GRID #21023031 Report a problem

    Public tax history

    YearProperty taxesTax assessment
    2025$10,352 +95.9%$527,900 +10.4%
    2024$5,284 +9.9%$478,000 +4.6%
    2023$4,806 +8.4%$457,000 +13.3%
    2022$4,435 +6.6%$403,500 +9.1%
    2021$4,160 +2.3%$369,700 +6.8%
    2020$4,065 +0.5%$346,100 +2.3%
    2019$4,046 +5.6%$338,400 +1.6%
    2018$3,831 +1.9%$333,200 +2.9%
    2017$3,760 +6.3%$323,800 +1.8%
    2016$3,538 +10.6%$318,200 +7.8%
    2014$3,199 +0.3%$295,200 -0.8%
    2013$3,189 -1.7%$297,700 -1.7%
    2012$3,244 -1.7%$302,700 -2.3%
    2011$3,301 -2.1%$309,900 -3%
    2010$3,370 +0.5%$319,500
    2009$3,354 -40.1%$319,500
    2007$5,598 $319,500

    Find assessor info on the county website

    Neighborhood: 46040

    Nearby schools

    GreatSchools rating
    Get a cash offer in 3 minutes
    Find out how much your home could sell for in as little as 3 minutes with a no-obligation cash offer.
    Estimated market value
    $665,500
    Get a cash offer in 3 minutes
    Find out how much your home could sell for in as little as 3 minutes with a no-obligation cash offer.
    Estimated market value
    $665,500