Skip main navigation
Off market
Street View
  • $752,200

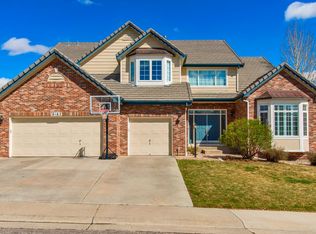
    10156 Nottingham Dr, Parker, CO 80134

    4beds
    4,365sqft
    Single Family Residence
    Built in ----
    -- sqft lot
    $752,200 Zestimate®
    $172/sqft
    $4,013 Estimated rent

    Home value

    $752,200

    $715,000 - $790,000

    $4,013/mo

    Zestimate® history
    Loading
    Loading...

    Owner options

    List your home for rent

    $4,013/mo

    Rent Zestimate®

    Find your next renter with Zillow Rental Manager. Plus, with online applications, you can quickly screen prospective tenants – for free.

    Learn more

    $4,013/mo

    Rent Zestimate®

    Refinance and save

    $3,569/mo

    Est. payment

    Refinancing to a lower rate could help reduce your monthly payments and save thousands over the life of the loan.

    See today's rates

    $3,569/mo

    Est. payment

    Explore your selling options

    Work with a Zillow partner agent

    Leverage their expertise and Zillow's premium Showcase listings to get your home seen by more buyers.

    Get started

    List with your own agent

    Get your home in front of millions of buyers by listing it on Zillow.

    Learn how to do it

    Sell it yourself

    Take full control of how buyers see your home on Zillow by listing For Sale by Owner (FSBO).

    List your home

    What's special

    Gas fireplaceNew composite deckNew deckPrimary suiteStainless steel appliancesGranite countersTile floor

    Stunning Ranch-Style Home Backing to Greenbelt This freshly updated and beautifully maintained ranch-style home offers a flexible floor plan, extensive hardwood flooring, and a variety of possibilities to design your perfect living space. Enjoy the peace and privacy of a greenbelt backyard, plus convenient access to Lone Tree and Parker, I-25, C-470 / E-470, major south metro employers, dining, Park Meadows-area shopping and dining. If you're looking for space to entertain, work from home, or relax, this property has it all. Property Highlights Spacious Layout: 4 bedrooms, 4 full bathrooms, 4,365 sq ft of living space Modern Upgrades: Newly finished walkout basement with 2 bedrooms and bathrooms, luxury vinyl plank flooring, new deck and new outdoor patio. Gourmet Kitchen: Cherrywood cabinetry, pull-out drawers, glass doors, stainless steel appliances, granite counters, and a cozy eating nook with bay window. Bright Family Room: Plantation shutters, custom mantle and brick hearth, gas fireplace, media space, and flexible layout for dining or extra seating Primary Suite: Private 5-piece bath with separate tub and shower, double sinks, Silestone counters, tile floor, and a large custom closet with extra cabinetry Finished Walkout Basement: 2 bedrooms, 2 full bathrooms, plus open space for your ideal living or entertainment area. Updated basement photos coming soon. Outdoor Living: New composite deck, concrete patio, and direct access to greenbelt Additional Features 2-car garage Washer/dryer hookups (washer / dryer not included) Main floor laundry with storage cabinets Pet-friendly: 1-2 pets accepted (pet fee of $50 per month applies) Utilities: Renter pays electricity, cable, internet. Water & trash covered by HOA/landlord Absolutely no smoking inside the home or outside on the property. Quiet residential neighborhood with nearby landlord for support Nothing in this section shall replace or supersede the executed lease between Landlord and Tenant. Smoking policy: No smoking anywhere in or on the property. Pet policy: Pets welcome, no more than 2 pets allowed. $50/month pet fee applies. Utilities: Tenant pays electricity / gas through Xcel Energy. Tenant is responsible for selecting and paying for cable and internet providers. Water & trash covered by HOA / landlord. Normal wear-and-tear: Landlord expects Tenant will treat the property with care. As such, normal wear-and-tear is expected. Tenant shall immediately report any major damage to Landlord. Basic maintenance and upkeep: Tenant shall keep the property in good, clean order. Tenant is responsible for lawn care and snow removal. Landlord can recommend a service upon request. Tenant is required to change the HVAC air filter monthly at their expense. Tenant is responsible for changing lightbulbs.

    This property is off market, which means it's not currently listed for sale or rent on Zillow. This may be different from what's available on other websites or public sources.
    Zillow last checked:

    Listing updated:

    Source: Zillow Rentals

    Facts & features

    Interior

    Bedrooms & bathrooms
    • Bedrooms: 4
    • Bathrooms: 4
    • Full bathrooms: 4
    Heating
    • Forced Air
    Cooling
    • Central Air
    Appliances
    • Included: Dishwasher, Freezer, Microwave, Oven, Refrigerator, WD Hookup
    • Laundry: Hookups
    Features
    • WD Hookup
    • Flooring: Carpet, Hardwood, Tile
    Interior area
    • Total interior livable area: 4,365 sqft

    Property

    Parking
    • Parking features: Attached
    • Has attached garage: Yes
    • Details: Contact manager
    Features
    • Exterior features: Cable not included in rent, Electricity not included in rent, Gas not included in rent, Heating system: Forced Air, Internet not included in rent
    Details
    • Parcel number: 223113002060

    Construction

    Type & style
    • Home type: SingleFamily
    • Property subtype: Single Family Residence

    Community & HOA

    Community
    • Deposit fee: $3,550
    Location
    • Region: Parker

    Financial & listing details

    • Price per square foot: $172/sqft
    • Tax assessed value: $795,000
    • Annual tax amount: $4,591
    • Date on market: 11/29/2025
    • Date available: 12/08/2025
    • Lease term: 1 Year

    Price history

    DateEventPrice
    12/6/2025Listing removed$3,550$1/sqft
    Source: Zillow Rentals Report a problem
    11/30/2025Listed for rent$3,550$1/sqft
    Source: Zillow Rentals Report a problem
    1/18/2017Sold$446,000+15.8%$102/sqft
    Source: Public Record Report a problem
    5/7/2013Sold$385,000+1.3%$88/sqft
    Source: Public Record Report a problem
    3/16/2013Price change$379,900-2.6%$87/sqft
    Source: Brokers Guild Classic #1168259 Report a problem
    3/1/2013Price change$389,900-2.3%$89/sqft
    Source: BUILDINGS & RESIDENCES-DENVER #1168259 Report a problem
    2/15/2013Listed for sale$399,000+17.1%$91/sqft
    Source: BUILDINGS & RESIDENCES-DENVER #1168259 Report a problem
    12/20/2004Sold$340,700$78/sqft
    Source: Public Record Report a problem

    Public tax history

    YearProperty taxesTax assessment
    2025$4,591 -1.1%$49,690 -10.3%
    2024$4,640 +33.7%$55,410 -1%
    2023$3,470 -3.9%$55,950 +39.7%
    2022$3,610 $40,040 -2.8%
    2021-- $41,190 +6.8%
    2020$3,396 +2.1%$38,580
    2019$3,326 $38,580 +9.5%
    2018$3,326 +7.1%$35,220
    2017$3,107 +0.7%$35,220 +4.1%
    2016$3,086 0%$33,830
    2015$3,086 -21.5%$33,830 +11.7%
    2014$3,933 $30,290
    2013-- $30,290 +10.6%
    2012-- $27,390
    2011-- $27,390 -9.4%
    2010-- $30,240 -8.1%
    2009$2,046 $32,890
    2008-- $32,890 +3%
    2007-- $31,930
    2006$3,426 +140.3%$31,930 +151%
    2004$1,426 +26.8%$12,720 +22%
    2003$1,125 $10,430 +254.3%
    2002-- $2,944
    Find assessor info on the county website

    Neighborhood: 80134

    Nearby schools

    GreatSchools rating
    Get a cash offer in 3 minutes
    Find out how much your home could sell for in as little as 3 minutes with a no-obligation cash offer.
    Estimated market value
    $752,200
    Get a cash offer in 3 minutes
    Find out how much your home could sell for in as little as 3 minutes with a no-obligation cash offer.
    Estimated market value
    $752,200