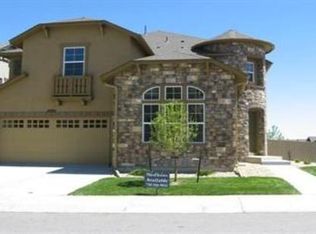
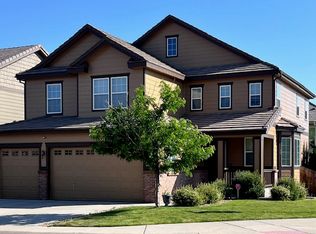
Spacious and bright 4 bed 5 bath (plus main floor office) Meridian Hills home backing to open space with walkout basement. With an open floor plan, superior condition, and many upgrades this home is sure to check all of the boxes. Some of the features include a large kitchen with stainless steel appliances all purchased in 2022, a wine cooler, slab granite countertops, and plenty of counter and cabinet space! The views from the deck off the kitchen overlook the quiet backyard and provide a great views of the open space behind the home. The family room offers vaulted ceilings, large windows, built-in media cabinet, and a gas fireplace. The main floor also features wood floors, formal dining, and a study. All carpet in the home was replaced in December 2023. The expansive primary suite includes a large 5 piece bathroom, wet bar area with refrigerator, standard closet plus a walk-in his/her closet. The finished and bright walk-out basement offers plenty of living space, a bar area, built in movie projector with electronics included, and a private non-conforming bedroom/work-out area/flex space (not included in the 4 bedroom count). The two HVAC systems were replaced in 2022 as well as the windows on the main floor and upper level providing more energy efficiency. Both of the garages (one single car, one two car) feature professional concrete floor coatings as well as ample storage space above with ceiling racks for all your storage needs! Easy access to I-25, C-470, E-470, DTC, Meridian, dining and shopping. Douglas County feeder schools include Eagle Ridge Elementary, Cresthill Middle School, and Highlands Ranch High School, however you can open enroll for Chapparal High School which is a quick 5 minute drive from the home. This home is one of the best homes available to rent and is a good fit for tenants looking for a high quality rental home with flexible lease terms. . Well qualified applicants only.
ONLINE/EMAILED INQUIRIES ARE PREFERRED AND WILL RECEIVE FIRST PRIORITY IN RESPONSE**
Available Immediately
1 year lease minimum. Trash included in rent, tenant to pay all other utilities. Tenant responsible for snow removal and yard care.
Security deposit equal to one full month's rent for well qualified applicants. $50 non refundable application fee per applicant/occupant over the age of 18. Dogs are negotiable with refundable pet deposit, No cats please. No smoking.
Applicants will have 24 hours to complete a full application and provide supporting documents. If approved, lease must be signed and security deposit paid within 24 hrs of receipt of approval. Full first month's rent is due 5 business days prior to lease start. 2nd month of lease will be prorated if needed.
Tenant must enroll in property manager's rent ACH withdrawal program that debits rent on the 1st business day of each month throughout the term of the lease.
Tenant must obtain and retain renter's insurance throughout the term of the lease.
House for rent
Accepts Zillow applications
$4,500/mo
10168 Nottingham Dr, Parker, CO 80134
4beds
4,527sqft
This listing now includes required monthly fees in the total monthly price. Price shown reflects the lease term provided. Learn more|
Single family residence
Available now
Dogs OK
Air conditioner, central air
In kitchen laundry
Attached garage parking
Central, fireplace, forced air, natural gas
What's special
Gas fireplaceWalkout basementExpansive primary suiteSlab granite countertopsBuilt-in media cabinetWine coolerOpen floor plan
- 16 days |
- -- |
- -- |
Zillow last checked:
Listing updated:
Travel times
Facts & features
Interior
Bedrooms & bathrooms
- Bedrooms: 4
- Bathrooms: 5
- Full bathrooms: 4
- 1/2 bathrooms: 1
Heating
- Central, Fireplace, Forced Air, Natural Gas
Cooling
- Air Conditioner, Central Air
Appliances
- Included: Dishwasher
- Laundry: In Kitchen, In Unit
Features
- Open Floorplan, Vaulted Ceiling(s)
- Flooring: Hardwood
- Has fireplace: Yes
Interior area
- Total interior livable area: 4,527 sqft
Property
Parking
- Parking features: Attached, Basement, Garage, Open
- Has attached garage: Yes
- Has uncovered spaces: Yes
- Details: Contact manager
Features
- Patio & porch: Patio
Details
- Additional structures: Garage(s)
- Parcel number: 223113002062
Construction
Type & style
- Home type: SingleFamily
- Property subtype: Single Family Residence
Utilities & green energy
- Utilities for property: Gas
Community & HOA
HOA
- Amenities included: Gas
Location
- Region: Parker
Financial & listing details
- Lease term: 1 Year
Price history
| Date | Event | Price |
|---|---|---|
| 7/6/2026 | Listed for rent | $4,500+2.3%$1/sqft |
Source: Zillow Rentals Report a problem | ||
| 5/17/2025 | Listing removed | $4,400$1/sqft |
Source: Zillow Rentals Report a problem | ||
| 5/8/2025 | Listed for rent | $4,400$1/sqft |
Source: Zillow Rentals Report a problem | ||
| 2/5/2024 | Listing removed | -- |
Source: Zillow Rentals Report a problem | ||
| 1/30/2024 | Price change | $4,400-4.3%$1/sqft |
Source: Zillow Rentals Report a problem | ||
| 1/13/2024 | Listed for rent | $4,600$1/sqft |
Source: Zillow Rentals Report a problem | ||
| 4/30/2021 | Sold | $745,000$165/sqft |
Source: EXIT Realty solds #2874924755606640049 Report a problem | ||
| 3/28/2021 | Pending sale | $745,000$165/sqft |
Source:  Exit Realty #3359273 Report a problem Exit Realty #3359273 Report a problem | ||
| 3/26/2021 | Listed for sale | $745,000+84.3%$165/sqft |
Source: Exit Realty #3359273 Report a problem | ||
| 3/22/2004 | Sold | $404,340$89/sqft |
Source: Public Record Report a problem | ||
Neighborhood: 80134
Nearby schools
GreatSchools rating
- 6/10Eagle Ridge Elementary SchoolGrades: PK-6Distance: 3.1 mi
- 5/10Cresthill Middle SchoolGrades: 7-8Distance: 4.6 mi
- 9/10Highlands Ranch High SchoolGrades: 9-12Distance: 4.7 mi