Welcome to this Quick Move-In home for sale at Hickory Run in Indianapolis / Franklin Township. From outside to in, there’s so much to love about this home:
Study with double doors
Open-concept kitchen, dining nook, and gathering room
4 bedrooms
2.5 bathrooms
2-car garage
Head inside through the front door where the spacious study greets you just off the guest entry. From a comfortable seating area to a reading room to a home office, there are so many ways to make the most of this versatile space.
Pass a half bathroom on your way into the thoughtfully designed kitchen. A center island with a sink, stainless steel appliances, and a spacious walk-in pantry are some of the highlights. 3 large windows and an electric fireplace add to the allure of the gathering room.
Discover the owner’s suite, 3 secondary bedrooms, and the laundry room upstairs on the second floor. A full, shared bathroom sits between each of the secondary bedrooms, while the owner’s bedroom boasts its own en-suite bathroom with a dual-sink vanity and a walk-in closet.
Ready to find out more about this brand-new home at 10157 Redwood Peak Lane and how to make it yours? Contact our team today!
Sold for $349,000
$349,000
10157 Redwood Peak Ln, Indianapolis, IN 46259
4beds
2,444sqft
Single Family Residence
Built in 2024
-- sqft lot
$356,100 Zestimate®
$143/sqft
$2,675 Estimated rent
Home value
$356,100
$338,000 - $374,000
$2,675/mo
Zestimate® history
Owner options
List your home for rent
$2,675/mo
Rent Zestimate®
Find your next renter with Zillow Rental Manager. Plus, with online applications, you can quickly screen prospective tenants – for free.
$2,675/mo
Rent Zestimate®
Refinance and save
$2,203/mo
Est. payment
Refinancing to a lower rate could help reduce your monthly payments and save thousands over the life of the loan.
$2,203/mo
Est. payment
Explore your selling options
Work with a Zillow partner agent
Leverage their expertise and Zillow's premium Showcase listings to get your home seen by more buyers.
Get startedList with your own agent
Get your home in front of millions of buyers by listing it on Zillow.
Learn how to do itSell it yourself
Take full control of how buyers see your home on Zillow by listing For Sale by Owner (FSBO).
List your homeWhat's special
Zillow last checked:
Listing updated:
Source: M/I Homes
Facts & features
Interior
Bedrooms & bathrooms
- Bedrooms: 4
- Bathrooms: 3
- Full bathrooms: 2
- 1/2 bathrooms: 1
Interior area
- Total interior livable area: 2,444 sqft
Property
Parking
- Total spaces: 2
- Parking features: Garage
- Garage spaces: 2
Features
- Levels: 2.0
- Stories: 2
Details
- Parcel number: 491609113007024300
Construction
Type & style
- Home type: SingleFamily
- Property subtype: Single Family Residence
Condition
- New Construction,Under Construction
- New construction: Yes
- Year built: 2024
Details
- Builder name: M/I Homes
Community & HOA
Community
- Subdivision: Hickory Run
Location
- Region: Indianapolis
Financial & listing details
- Price per square foot: $143/sqft
- Tax assessed value: $349,700
- Annual tax amount: $8
- Date on market: 5/18/2024
Price history
| Date | Event | Price |
|---|---|---|
| 8/2/2024 | Sold | $349,000-7.2%$143/sqft |
Source: Public Record Report a problem | ||
| 6/13/2024 | Price change | $375,990-1.7%$154/sqft |
Source:  M/I Homes Report a problem M/I Homes Report a problem | ||
| 6/2/2024 | Price change | $382,655+0.8%$157/sqft |
Source: M/I Homes Report a problem | ||
| 5/18/2024 | Listed for sale | $379,655$155/sqft |
Source: M/I Homes Report a problem | ||
Public tax history
| Year | Property taxes | Tax assessment |
|---|---|---|
| 2025 | $8 +8.1% | $349,700 +87325% |
| 2024 | $7 | $400 +33.3% |
| 2023 | -- | $300 |
Find assessor info on the county website
Neighborhood: Acton
Nearby homes
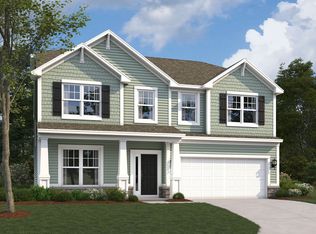
- $366,5404 bd3 ba2.7k sqft10203 Redwood Peak Ln, Indianapolis, IN 46259Sold
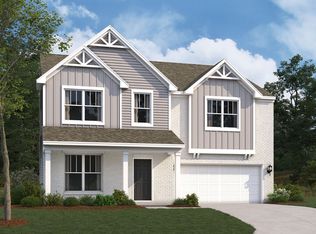
- $370,4004 bd3 ba2.9k sqft10156 Bitternut Run Ln, Indianapolis, IN 46259Sold
- $370,0004 bd3 ba2.7k sqft10211 Carya Ct, Indianapolis, IN 46259Sold
- $379,3455 bd3 ba2.9k sqft6201 Cedar Shade Way, Indianapolis, IN 46259Sold
- $370,0004 bd3 ba2.7k sqft6213 Cedar Shade Way, Indianapolis, IN 46259Sold
- $337,9903 bd2 ba1.9k sqft10138 Bitternut Run Ln, Indianapolis, IN 46259Sold
- $453,6005 bd4 ba2.9k sqft10026 Redwood Peak Ln, Indianapolis, IN 46259Off Market
- $355,3403 bd3 ba2k sqft10202 Carya Ct, Indianapolis, IN 46259Sold
Nearby schools
GreatSchools rating
- 6/10Lillie Idella Kitley Intermediate SchoolGrades: 4-6Distance: 1.4 mi
- 7/10Franklin Central Junior HighGrades: 7-8Distance: 0.5 mi
- 9/10Franklin Central High SchoolGrades: 9-12Distance: 1.4 mi
Schools provided by the MLS
- District: Franklin Township Com Sch Corp
Source: M/I Homes. This data may not be complete. We recommend contacting the local school district to confirm school assignments for this home.
Get a cash offer in 3 minutes
Find out how much your home could sell for in as little as 3 minutes with a no-obligation cash offer.
Estimated market value
$356,100
Get a cash offer in 3 minutes
Find out how much your home could sell for in as little as 3 minutes with a no-obligation cash offer.
Estimated market value
$356,100
- Indiana
- Marion County
- Indianapolis
- 46259
- Acton
- 10157 Redwood Peak Ln
Nearby cities
Nearby neighborhoods
Nearby zip codes
Other Indianapolis Topics
