Skip main navigation
Sold for $370,000
  • $370,000

    10211 Carya Ct, Indianapolis, IN 46259

    4beds
    2,734sqft
    Single Family Residence
    Built in 2024
    -- sqft lot
    $388,700 Zestimate®
    $135/sqft
    $2,744 Estimated rent

    Home value

    $388,700

    $369,000 - $408,000

    $2,744/mo

    Zestimate® history
    Loading
    Loading...

    Owner options

    List your home for rent

    $2,744/mo

    Rent Zestimate®

    Find your next renter with Zillow Rental Manager. Plus, with online applications, you can quickly screen prospective tenants – for free.

    Learn more

    $2,744/mo

    Rent Zestimate®

    Refinance and save

    $2,308/mo

    Est. payment

    Refinancing to a lower rate could help reduce your monthly payments and save thousands over the life of the loan.

    See today's rates

    $2,308/mo

    Est. payment

    Explore your selling options

    Work with a Zillow partner agent

    Leverage their expertise and Zillow's premium Showcase listings to get your home seen by more buyers.

    Get started

    List with your own agent

    Get your home in front of millions of buyers by listing it on Zillow.

    Learn how to do it

    Sell it yourself

    Take full control of how buyers see your home on Zillow by listing For Sale by Owner (FSBO).

    List your home

    What's special

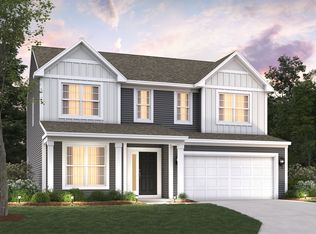
    From the bright and open main floor to the spacious loft upstairs, the Foster in Indianapolis, IN would make the perfect new home for a family looking for more space and a fantastic new neighborhood in the Indianapolis area. Keep reading to learn more about this new home for sale, then contact our Internet Sales Team for a tour! Here's an overview of what you'll love throughout its 2,734 square feet: 4 bedrooms, each with its own walk-in closet 2.5 bathrooms A 2.5-car garage for extra storage A study An electric fireplace in the gathering room The study at the front of this home includes 2 doors to give you an extra quiet space to focus on work or take calls. Find a half bathroom and a storage closet underneath the stairs just around the corner from the foyer hall. In the main living space, a dining nook unites the kitchen and the gathering room, with each room completely open to the other. You'll love all the counter space on the island and kitchen perimeter for meal prep! All 4 bedrooms, the laundry room, and the loft are centered around the hallway upstairs. While the secondary bedrooms have their own full bathroom to share, the owner's bedroom comes with its own attached bathroom with a dual-sink vanity to make morning routines a breeze! To find out how you can make this new Indianapolis home yours, reach out to our team today.

    Zillow last checked:

    Listing updated:

    Source: M/I HomesMLS Logo

    Facts & features

    Interior

    Bedrooms & bathrooms
    • Bedrooms: 4
    • Bathrooms: 3
    • Full bathrooms: 2
    • 1/2 bathrooms: 1
    Interior area
    • Total interior livable area: 2,734 sqft

    Property

    Parking
    • Total spaces: 2
    • Parking features: Garage
    • Garage spaces: 2
    Features
    • Levels: 2.0
    • Stories: 2
    Details
    • Parcel number: 491609113007041300

    Construction

    Type & style
    • Home type: SingleFamily
    • Property subtype: Single Family Residence
    Condition
    • New Construction,Under Construction
    • New construction: Yes
    • Year built: 2024
    Details
    • Builder name: M/I Homes

    Community & HOA

    Community
    • Subdivision: Hickory Run
    Location
    • Region: Indianapolis

    Financial & listing details

    • Price per square foot: $135/sqft
    • Tax assessed value: $369,300
    • Annual tax amount: $20
    • Date on market: 4/27/2024

    Price history

    DateEventPrice
    8/21/2024Sold$370,000-5.1%$135/sqft
    Source: Public Record Report a problem
    5/21/2024Listing removed$389,990$143/sqft
    Source: M/I Homes Report a problem
    5/19/2024Price change$389,990-2.5%$143/sqft
    Source: M/I Homes Report a problem
    4/28/2024Listed for sale$399,990$146/sqft
    Source: M/I Homes Report a problem

    Public tax history

    YearProperty taxesTax assessment
    2025$20 +15.9%$369,300 +36830%
    2024$17 $1,000 +42.9%
    2023-- $700
    Find assessor info on the county website

    Neighborhood: Acton

    Nearby schools

    GreatSchools rating
    Schools provided by the MLS
    • District: Franklin Township Com Sch Corp

    Source: M/I Homes. This data may not be complete. We recommend contacting the local school district to confirm school assignments for this home.

    Get a cash offer in 3 minutes
    Find out how much your home could sell for in as little as 3 minutes with a no-obligation cash offer.
    Estimated market value
    $388,700
    Get a cash offer in 3 minutes
    Find out how much your home could sell for in as little as 3 minutes with a no-obligation cash offer.
    Estimated market value
    $388,700