Skip main navigation
Sold for $675,000
  • $675,000

    10158 Bluffmont Lane, Lone Tree, CO 80124

    2beds
    1,989sqft
    Townhouse
    Built in 2005
    -- sqft lot
    $654,800 Zestimate®
    $339/sqft
    $3,181 Estimated rent

    Home value

    $654,800

    $622,000 - $688,000

    $3,181/mo

    Zestimate® history
    Loading
    Loading...

    Owner options

    List your home for rent

    $3,181/mo

    Rent Zestimate®

    Find your next renter with Zillow Rental Manager. Plus, with online applications, you can quickly screen prospective tenants – for free.

    Learn more

    $3,181/mo

    Rent Zestimate®

    Refinance and save

    $4,404/mo

    Est. payment

    Refinancing to a lower rate could help reduce your monthly payments and save thousands over the life of the loan.

    See today's rates

    $4,404/mo

    Est. payment

    Explore your selling options

    Work with a Zillow partner agent

    Leverage their expertise and Zillow's premium Showcase listings to get your home seen by more buyers.

    Get started

    List with your own agent

    Get your home in front of millions of buyers by listing it on Zillow.

    Learn how to do it

    Sell it yourself

    Take full control of how buyers see your home on Zillow by listing For Sale by Owner (FSBO).

    List your home

    What's special

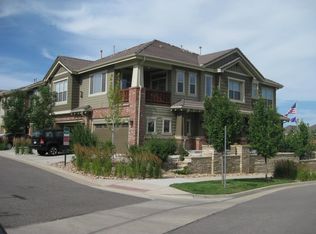
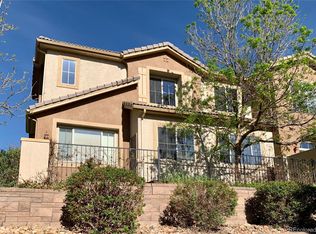
    Welcome to this unique home - both chic and inviting! The entry offers a full view of the main living area. Vaulted ceilings imbue a feeling of grandeur and spaciousness, while the gas fire place gives off the cozy atmosphere of home. Rich hardwoods, cherry cabinets, and plantation shutters contribute to the elegant finishes throughout. The open concept provides the perfect flow for hosting friends, with the dining area opening onto the private, fenced patio. It features an upgraded stamped concrete floor, and lovely landscaping accommodating both privacy and a taste of the outdoors. The chef's kitchen has stainless appliances, a double oven, and quartz countertops. This model offers the coveted main-floor primary suite with ensuite 5 piece bath, including a soaking tub and upgraded quartz countertops. Don't miss the huge walk-in closet with hidden storage access. The main floor laundry, powder room, and garage access provide added convenience. Updated carpet on the stairs and upper level give an extra touch of luxury. The upper level features an office nook with built-ins; perfect for working from home! The loft flex space showcases cherrywood built-ins from California Closets. The second bedroom and full bathroom allow separate space for your overnight guests. Mechanical systems have been meticulously maintained through a Blue Ribbon home warranty that is transferrable to the new owner, and a new hot water heater has been recently installed! This beautiful community provides low-maintenance living at it's finest. Enjoy the peace of mind that well-maintained exteriors and lovely landscaping bring without having to lift a finger! Two HOAs cover landscaping, snow removal, home exteriors including roofs, insurance, internet, water, sewer, trash, and recycling. Owner's supplemental insurance needs only to be walls-in. The location couldn't be more convenient, with easy access to Bluffs walking trail, I-25, C-470, SkyRidge Medical, Shopping, dining, and the arts!

    Zillow last checked:

    Listing updated:

    Listed by:

    Katie Noel 720-999-2994 katielynn2017@outlook.com,

    Katie L Noel

    Bought with:

    Roxanne Garramone, 100092250

    Realty One Group Premier

    Source: REcolorado as distributed by MLS GRID,MLS#: 4172297MLS Logo

    Facts & features

    Interior

    Bedrooms & bathrooms
    • Bedrooms: 2
    • Bathrooms: 3
    • Full bathrooms: 2
    • 1/2 bathrooms: 1
    • Main level bathrooms: 2
    • Main level bedrooms: 1
    Primary bedroom
    • Description: Main Floor Primary Suite!
    • Level: Main
    • Area: 174 Square Feet
    • Dimensions: 12 x 14.5
    Bedroom
    • Description: W/ Walk-In Closet
    • Level: Upper
    • Area: 132 Square Feet
    • Dimensions: 12 x 11
    Primary bathroom
    • Description: 5 Piece Ensuite Primary Bathroom W/ Walk-In Closet.
    • Level: Main
    • Area: 80 Square Feet
    • Dimensions: 10 x 8
    Bathroom
    • Description: Main Floor Powder Room
    • Level: Main
    Bathroom
    • Level: Upper
    • Area: 44 Square Feet
    • Dimensions: 8 x 5.5
    Dining room
    • Description: Space For A Formal Dining Table
    • Level: Main
    • Area: 145 Square Feet
    • Dimensions: 10 x 14.5
    Kitchen
    • Description: Entertainer's Kitchen W/ Double Oven!
    • Level: Main
    • Area: 121 Square Feet
    • Dimensions: 11 x 11
    Laundry
    • Description: Main Floor Laundry
    • Level: Main
    • Area: 44 Square Feet
    • Dimensions: 8 x 5.5
    Living room
    • Description: Open Floorplan Entry And Living Room
    • Level: Main
    • Area: 275 Square Feet
    • Dimensions: 11 x 25
    Loft
    • Description: Flex Space W/ Built-Ins
    • Level: Upper
    • Area: 323.51 Square Feet
    • Dimensions: 18.7 x 17.3
    Office
    • Description: Office Area W/ Built-Ins
    • Level: Upper
    • Area: 72 Square Feet
    • Dimensions: 9 x 8
    Heating
    • Forced Air, Natural Gas
    Cooling
    • Central Air
    Appliances
    • Included: Dishwasher, Disposal, Double Oven, Dryer, Gas Water Heater, Humidifier, Microwave, Oven, Range, Refrigerator, Washer
    • Laundry: In Unit
    Features
    • Built-in Features, Ceiling Fan(s), Five Piece Bath, High Ceilings, High Speed Internet, Open Floorplan, Primary Suite, Quartz Counters, Vaulted Ceiling(s), Walk-In Closet(s)
    • Flooring: Carpet, Wood
    • Windows: Window Coverings
    • Has basement: No
    • Number of fireplaces: 1
    • Fireplace features: Gas, Living Room
    • Common walls with other units/homes: End Unit
    Interior area
    • Total structure area: 1,989
    • Total interior livable area: 1,989 sqft
    • Finished area above ground: 1,989

    Property

    Parking
    • Total spaces: 2
    • Parking features: Concrete, Dry Walled, Lighted
    • Attached garage spaces: 2
    Features
    • Levels: Two
    • Stories: 2
    • Entry location: Ground
    • Patio & porch: Patio
    Details
    • Parcel number: R0464593
    • Special conditions: Standard

    Construction

    Type & style
    • Home type: Townhouse
    • Property subtype: Townhouse
    • Attached to another structure: Yes
    Materials
    • Brick, Other, Stucco
    • Roof: Other
    Condition
    • Updated/Remodeled
    • Year built: 2005
    Details
    • Builder name: Century
    • Warranty included: Yes

    Utilities & green energy

    • Sewer: Public Sewer
    • Water: Public
    • Utilities for property: Cable Available, Electricity Connected, Internet Access (Wired), Natural Gas Connected
    Green energy
    • Energy efficient items: Appliances

    Community & neighborhood

    Security
    • Security features: Video Doorbell
    Location
    • Region: Lone Tree
    • Subdivision: Bluffmont Estates

    HOA & financial

    HOA
    • Has HOA: Yes
    • HOA fee: $446 monthly
    • Amenities included: Clubhouse
    • Services included: Insurance, Internet, Maintenance Grounds, Maintenance Structure, Road Maintenance, Sewer, Snow Removal, Trash, Water
    • Association name: Bluffmont Estates Association
    • Association phone: 303-420-4433
    • Second HOA fee: $52 monthly
    • Second association name: RidgeGate West Village
    • Second association phone: 303-420-4433

    Other

    Other facts
    • Listing terms: 1031 Exchange,Cash,Conventional,FHA,Jumbo,VA Loan
    • Ownership: Individual
    • Road surface type: Paved

    Price history

    DateEventPrice
    8/28/2024Sold$675,000$339/sqft
    Source: REcolorado as distributed by MLS GRID #4172297 Report a problem
    7/25/2024Pending sale$675,000$339/sqft
    Source: REcolorado as distributed by MLS GRID #4172297 Report a problem
    6/28/2024Listed for sale$675,000+33.7%$339/sqft
    Source: REcolorado as distributed by MLS GRID #4172297 Report a problem
    9/15/2017Sold$505,000+1%$254/sqft
    Source: Public Record Report a problem
    8/27/2017Pending sale$500,000$251/sqft
    Source: RE/MAX PROFESSIONALS #1647117 Report a problem
    7/26/2017Price change$500,000-2%$251/sqft
    Source: RE/MAX PROFESSIONALS #1647117 Report a problem
    7/13/2017Listed for sale$510,000+3%$256/sqft
    Source: RE/MAX PROFESSIONALS #1647117 Report a problem
    4/5/2017Sold$495,000+1%$249/sqft
    Source: Public Record Report a problem
    3/2/2017Pending sale$490,000$246/sqft
    Source: Coldwell Banker Residential Brokerage - Southeast Metro at DTC #6646499 Report a problem
    3/1/2017Listed for sale$490,000+38.8%$246/sqft
    Source: Coldwell Banker Residential Brokerage - Southeast Metro at DTC #6646499 Report a problem
    10/13/2006Sold$352,945$177/sqft
    Source: Public Record Report a problem

    Public tax history

    YearProperty taxesTax assessment
    2025$5,542 -0.7%$42,600 -3.3%
    2024$5,580 +14.9%$44,060 -1%
    2023$4,857 -3.3%$44,490 +22.7%
    2022$5,020 $36,270 -2.8%
    2021-- $37,320 +5.4%
    2020$4,778 +11.2%$35,420
    2019$4,295 -5.5%$35,420 +5.7%
    2018$4,545 +17.1%$33,510
    2017$3,880 +100%$33,510 +11.7%
    2016$1,940 -50.8%$29,990
    2015$3,940 +9.2%$29,990 +12.7%
    2014$3,608 $26,600
    2013-- $26,600 +0.5%
    2012-- $26,460
    2011-- $26,460 -12.2%
    2010-- $30,130 +7.7%
    2009$1,880 $27,970
    2008-- $27,970 +31.9%
    2007-- $21,200
    2006$513 $21,200

    Find assessor info on the county website

    Neighborhood: 80124

    Nearby schools

    GreatSchools rating
    Schools provided by the listing agent
    • Elementary: Eagle Ridge
    • Middle: Cresthill
    • High: Highlands Ranch
    • District: Douglas RE-1

    Source: REcolorado as distributed by MLS GRID. This data may not be complete. We recommend contacting the local school district to confirm school assignments for this home.

    Get a cash offer in 3 minutes
    Find out how much your home could sell for in as little as 3 minutes with a no-obligation cash offer.
    Estimated market value
    $654,800
    Get a cash offer in 3 minutes
    Find out how much your home could sell for in as little as 3 minutes with a no-obligation cash offer.
    Estimated market value
    $654,800