Skip main navigation
Sold for $541,000
  • $541,000

    10153 Bluffmont Lane, Lone Tree, CO 80124

    2beds
    1,418sqft
    Townhouse
    Built in 2005
    0.29 Acres Lot
    $549,200 Zestimate®
    $382/sqft
    $2,544 Estimated rent

    Home value

    $549,200

    $522,000 - $577,000

    $2,544/mo

    Zestimate® history
    Loading
    Loading...

    Owner options

    List your home for rent

    $2,544/mo

    Rent Zestimate®

    Find your next renter with Zillow Rental Manager. Plus, with online applications, you can quickly screen prospective tenants – for free.

    Learn more

    $2,544/mo

    Rent Zestimate®

    Refinance and save

    $3,697/mo

    Est. payment

    Refinancing to a lower rate could help reduce your monthly payments and save thousands over the life of the loan.

    See today's rates

    $3,697/mo

    Est. payment

    Explore your selling options

    Work with a Zillow partner agent

    Leverage their expertise and Zillow's premium Showcase listings to get your home seen by more buyers.

    Get started

    List with your own agent

    Get your home in front of millions of buyers by listing it on Zillow.

    Learn how to do it

    Sell it yourself

    Take full control of how buyers see your home on Zillow by listing For Sale by Owner (FSBO).

    List your home

    What's special

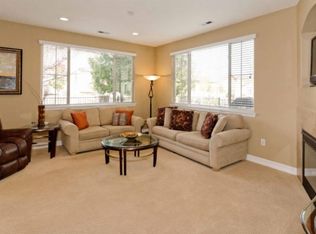
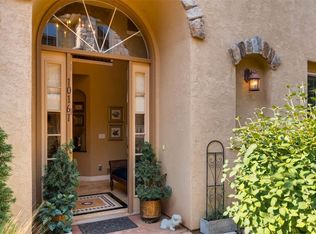
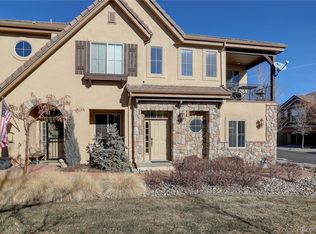
    Seller may consider buyer concessions if made in an offer. Welcome to this charming property that boasts an array of desirable features. Step inside and be greeted by the warm ambiance of a cozy fireplace, perfect for chilly evenings. The natural color palette throughout the home creates a soothing and inviting atmosphere. The kitchen showcases a beautiful backsplash that adds a touch of elegance to the space. Retreat to the master bedroom and revel in the convenience of a spacious walk-in closet, providing ample storage for your wardrobe. With additional rooms available, you have the flexibility to design your ideal living space. The primary bathroom offers a serene oasis with a separate tub and shower, allowing for a relaxing bathing experience. Enjoy the convenience of double sinks, providing ample space for two, while the under sink storage keeps your essentials organized. With fresh interior paint throughout, this property is ready for you to make it your own. Don't miss the opportunity to embrace comfort and style in this remarkable home.

    Zillow last checked:

    Listing updated:

    Listed by:

    Tara Jones lisa@opendoor.com,

    Opendoor Brokerage LLC

    Bought with:

    TEAM KAMINSKY

    Landmark Residential Brokerage

    Source: REcolorado as distributed by MLS GRID,MLS#: 8373695MLS Logo

    Facts & features

    Interior

    Bedrooms & bathrooms
    • Bedrooms: 2
    • Bathrooms: 2
    • Full bathrooms: 2
    • Main level bathrooms: 2
    • Main level bedrooms: 2
    Primary bedroom
    • Level: Main
    Bedroom
    • Level: Main
    Bathroom
    • Level: Main
    Bathroom
    • Level: Main
    Heating
    • Forced Air, Natural Gas
    Cooling
    • Central Air
    Appliances
    • Included: Microwave
    Features
    • Flooring: Carpet
    • Has basement: No
    • Number of fireplaces: 1
    • Common walls with other units/homes: End Unit
    Interior area
    • Total structure area: 1,418
    • Total interior livable area: 1,418 sqft
    • Finished area above ground: 1,418

    Property

    Parking
    • Total spaces: 2
    • Parking features: Garage - Attached
    • Attached garage spaces: 2
    Features
    • Levels: Two
    • Stories: 2
    Lot
    • Size: 0.29 Acres
    Details
    • Parcel number: R0463149
    • Special conditions: Standard

    Construction

    Type & style
    • Home type: Townhouse
    • Property subtype: Townhouse
    • Attached to another structure: Yes
    Materials
    • Stucco
    • Roof: Composition,Spanish Tile
    Condition
    • Year built: 2005

    Utilities & green energy

    • Sewer: Public Sewer
    • Utilities for property: Natural Gas Available

    Community & neighborhood

    Location
    • Region: Lone Tree
    • Subdivision: Bluffmont Estates Condos

    HOA & financial

    HOA
    • Has HOA: Yes
    • HOA fee: $495 monthly
    • Services included: Cable TV, Insurance, Internet, Irrigation, Maintenance Grounds, Maintenance Structure, Recycling, Sewer, Snow Removal, Trash, Water
    • Association name: Bluffmont Estates Condominium Association, Inc.
    • Association phone: 303-420-4433
    • Second HOA fee: $52 monthly
    • Second association name: RidgeGate West Village Community Association, Inc.
    • Second association phone: 303-420-4433

    Other

    Other facts
    • Listing terms: Cash,Conventional
    • Ownership: Corporation/Trust

    Price history

    DateEventPrice
    9/27/2024Sold$541,000-1.6%$382/sqft
    Source: REcolorado as distributed by MLS GRID #8373695 Report a problem
    8/26/2024Pending sale$550,000$388/sqft
    Source: REcolorado as distributed by MLS GRID #8373695 Report a problem
    8/15/2024Listed for sale$550,000$388/sqft
    Source: REcolorado as distributed by MLS GRID #8373695 Report a problem
    8/6/2024Pending sale$550,000$388/sqft
    Source: REcolorado as distributed by MLS GRID #8373695 Report a problem
    7/18/2024Price change$550,000-1.8%$388/sqft
    Source: REcolorado as distributed by MLS GRID #8373695 Report a problem
    7/3/2024Listed for sale$560,000+6%$395/sqft
    Source: REcolorado as distributed by MLS GRID #8373695 Report a problem
    1/10/2024Sold$528,300+88.7%$373/sqft
    Source: Public Record Report a problem
    8/26/2013Sold$280,000$197/sqft
    Source: Public Record Report a problem

    Public tax history

    YearProperty taxesTax assessment
    2025$4,858 -0.7%$38,520 -1.4%
    2024$4,892 +35.1%$39,080 -0.9%
    2023$3,620 -3.2%$39,450 +45.9%
    2022$3,741 $27,030 -2.8%
    2021-- $27,810 -1.3%
    2020$3,800 +0.7%$28,170
    2019$3,772 -8%$28,170 -4.3%
    2018$4,101 +23.2%$29,430
    2017$3,330 $29,430 +14.3%
    2016$3,330 -1.5%$25,740
    2015$3,381 +38.2%$25,740 +42.7%
    2014$2,447 $18,040
    2013-- $18,040 -5.7%
    2012-- $19,140
    2011-- $19,140 -22.2%
    2010-- $24,600 +0.2%
    2009$1,650 $24,550
    2008-- $24,550 +40%
    2007-- $17,540
    2006$514 $17,540

    Find assessor info on the county website

    Neighborhood: 80124

    Nearby schools

    GreatSchools rating
    Schools provided by the listing agent
    • Elementary: Eagle Ridge
    • Middle: Cresthill
    • High: Highlands Ranch
    • District: Douglas RE-1

    Source: REcolorado as distributed by MLS GRID. This data may not be complete. We recommend contacting the local school district to confirm school assignments for this home.

    Get a cash offer in 3 minutes
    Find out how much your home could sell for in as little as 3 minutes with a no-obligation cash offer.
    Estimated market value
    $549,200
    Get a cash offer in 3 minutes
    Find out how much your home could sell for in as little as 3 minutes with a no-obligation cash offer.
    Estimated market value
    $549,200