Skip main navigation
Off market
  • $592,700

    10161 Bluffmont Ln, Lone Tree, CO 80124

    2beds
    3baths
    1,987sqft
    Condo
    Built in 2005
    -- sqft lot
    $592,700 Zestimate®
    $298/sqft
    $3,125 Estimated rent

    Home value

    $592,700

    $557,000 - $628,000

    $3,125/mo

    Zestimate® history
    Loading
    Loading...

    Owner options

    List your home for rent

    $3,125/mo

    Rent Zestimate®

    Find your next renter with Zillow Rental Manager. Plus, with online applications, you can quickly screen prospective tenants – for free.

    Learn more

    $3,125/mo

    Rent Zestimate®

    Refinance and save

    $3,596/mo

    Est. payment

    Refinancing to a lower rate could help reduce your monthly payments and save thousands over the life of the loan.

    See today's rates

    $3,596/mo

    Est. payment

    Explore your selling options

    Work with a Zillow partner agent

    Leverage their expertise and Zillow's premium Showcase listings to get your home seen by more buyers.

    Get started

    List with your own agent

    Get your home in front of millions of buyers by listing it on Zillow.

    Learn how to do it

    Sell it yourself

    Take full control of how buyers see your home on Zillow by listing For Sale by Owner (FSBO).

    List your home

    What's special

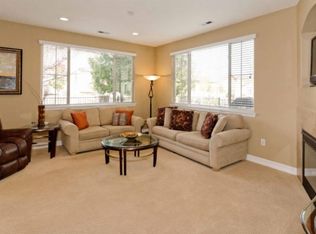
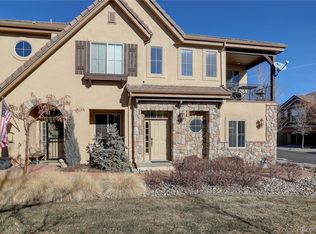
    Amazing FORMER MODEL UNIT WITH RARE MAIN-FLOOR MASTER. Timeless Builder Upgrades & Designer Details...too many to list...must see to appreciate! Travertine flooring on main floor, Custom Inlaid Stone Art at Foyer Entry. Cherry Cabinetry & Granite Counters throughout. Art Niches, Vaulted Ceilings, Iron Railings, Crown Moulding, Wainscoting, Coffered Ceilings. Main floor is open & bright with walls of windows, a cozy gas fireplace. Kitchen has beautiful tile backsplash details, lighted pantry with glass door, bar seating with pendant lights. The lush patio is enclosed by trees & greenery with a built-in BBQ grille and granite serving bar. Close proximity to The Bluffs Open Space, Lone Tree Golf Club, Lone Tree Art Center, Library & Rec Center, Shopping, Dining & Light Rail! The perfect LOCATION, FLOOR-PLAN, and WOW FACTORS to satisfy everything on your wish list!

    This property is not currently displayed as for sale or rent on Zillow. This may be different from what's on other websites or public sources.
    Facts & features

    Interior

    Bedrooms & bathrooms
    • Bedrooms: 2
    • Bathrooms: 3
    Heating
    • Forced air, Gas
    Cooling
    • Central
    Appliances
    • Included: Dishwasher, Dryer, Garbage disposal, Microwave, Range / Oven, Refrigerator, Washer
    Features
    • Eating Space / Kitchen, Master Bath, Master Suite, Window Coverings, Smoke Free, Pantry, Foyer/Entry
    • Flooring: Tile, Carpet
    • Has fireplace: Yes
    Interior area
    • Total interior livable area: 1,987 sqft

    Property

    Parking
    • Parking features: Garage - Attached
    Lot
    • Size: 9,757 Square Feet
    Details
    • Parcel number: 223115213025

    Construction

    Type & style
    • Home type: Condo
    Materials
    • Frame
    • Roof: Tile
    Condition
    • Year built: 2005

    Utilities & green energy

    • Sewer: Public
    • Water: Public

    Community & HOA

    HOA
    • Has HOA: Yes
    • Services included: Snow Removal, Clubhouse, Exterior Maintenance w/ Roof, Insurance, Trash Removal, Water, Sewer, Internet, Road Maintenance, Common Area Grounds Maintenance
    • HOA fee: $52 monthly
    Location
    • Region: Lone Tree

    Financial & listing details

    • Price per square foot: $298/sqft
    • Tax assessed value: $675,240
    • Annual tax amount: $5,486

    Price history

    DateEventPrice
    2/23/2021Sold$362,000-33.6%$182/sqft
    Source: Public Record Report a problem
    8/20/2018Sold$544,900$274/sqft
    Source: Public Record Report a problem
    7/15/2018Pending sale$544,900$274/sqft
    Source: Your Castle Real Estate Inc #2791760 Report a problem
    7/12/2018Listed for sale$544,900+65.1%$274/sqft
    Source: Your Castle Real Estate Inc #2791760 Report a problem
    12/2/2010Sold$330,000-25.2%$166/sqft
    Source: Public Record Report a problem
    1/11/2008Sold$441,000$222/sqft
    Source: Public Record Report a problem

    Public tax history

    YearProperty taxesTax assessment
    2025$5,486 -0.7%$42,200 -3.3%
    2024$5,523 +15%$43,650 -1%
    2023$4,805 -3.3%$44,070 +22.8%
    2022$4,966 $35,880 -2.8%
    2021-- $36,920 +5.4%
    2020$4,724 +10.5%$35,020
    2019$4,275 -8%$35,020 +5%
    2018$4,648 +20.5%$33,350
    2017$3,858 $33,350 +11.8%
    2016$3,858 -1.5%$29,820
    2015$3,917 +9.2%$29,820 +12.8%
    2014$3,586 $26,440
    2013-- $26,440 +0.5%
    2012-- $26,300
    2011-- $26,300 -12.4%
    2010-- $30,030 +7.7%
    2009$1,874 $27,880
    2008-- $27,880
    Find assessor info on the county website

    Neighborhood: 80124

    Nearby schools

    GreatSchools rating
    Schools provided by the listing agent
    • Elementary: Eagle Ridge
    • Middle: Cresthill
    • High: Highlands Ranch
    • District: Douglas RE-1

    Source: The MLS. This data may not be complete. We recommend contacting the local school district to confirm school assignments for this home.

    Get a cash offer in 3 minutes
    Find out how much your home could sell for in as little as 3 minutes with a no-obligation cash offer.
    Estimated market value
    $592,700
    Get a cash offer in 3 minutes
    Find out how much your home could sell for in as little as 3 minutes with a no-obligation cash offer.
    Estimated market value
    $592,700