Skip main navigation
Off market
  • Tax assessed value
    $589,852

    10165 Bluffmont Ln, Lone Tree, CO 80124

    2beds
    1,429sqft
    Condo
    Built in 2005
    -- sqft lot
    $-- Zestimate®
    $413/sqft
    $2,456 Estimated rent

    Home value

    Not available

    Estimated sales range

    Not available

    $2,456/mo

    Zestimate® history
    Loading
    Loading...

    Owner options

    List your home for rent

    $2,456/mo

    Rent Zestimate®

    Find your next renter with Zillow Rental Manager. Plus, with online applications, you can quickly screen prospective tenants – for free.

    Learn more

    $2,456/mo

    Rent Zestimate®

    Refinance and save

    $3,140/mo

    Est. payment

    Refinancing to a lower rate could help reduce your monthly payments and save thousands over the life of the loan.

    See today's rates

    $3,140/mo

    Est. payment

    Explore your selling options

    Work with a Zillow partner agent

    Leverage their expertise and Zillow's premium Showcase listings to get your home seen by more buyers.

    Get started

    List with your own agent

    Get your home in front of millions of buyers by listing it on Zillow.

    Learn how to do it

    Sell it yourself

    Take full control of how buyers see your home on Zillow by listing For Sale by Owner (FSBO).

    List your home

    What's special

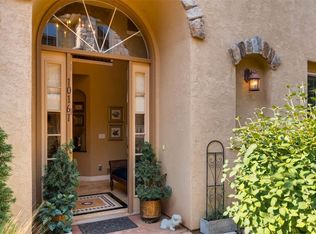
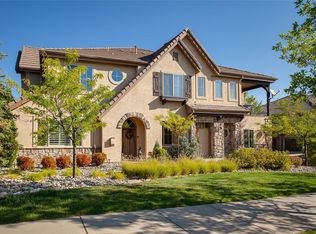
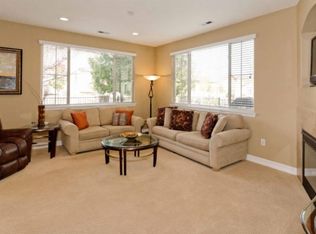
    You will love this beautiful home in Bluffmont Estates. This former model home enjoys designer finishes throughout with the best of everything. The kitchen is a dream with cherry cabinets, high-end slab granite countertops, stainless steel appliances, large pantry with frosted glass door and additional bar seating. The gas fireplace will keep the open living room toasty while enjoying views from many windows. The dining room is conveniently located adjacent to the living room providing ample space for entertaining. Or you can open the sliding doors to continue the fun onto your private covered balcony. The master bedroom with vaulted ceiling and en-suite bath has a 2 sided fireplace, dual sinks and a massive walk-in closet. When working from home, you'll appreciate the private study/office space with built-in cherry cabinets and granite top. A guest room, laundry room, with included washer and dryer, and a full bath round out this home. Some of the upgrades are new dishwasher and microwave in 2020, water heater replaced in 2019 and a new air conditioner, compressor and thermostat in 2018. The home is in close proximity to SkyRidge Medical Center, Charles Schwab and Park Meadows Retail Resort. Enjoy the Lone Tree Arts Center, nearby shops and restaurants, new library, recreation center, several parks and miles of trails. The perfect home in the perfect location. Furniture and Furnishings are not included however, everything is available for purchase. Contact listing agent for pricing and additional information.

    This property is off market, which means it's not currently listed for sale or rent on Zillow. This may be different from what's available on other websites or public sources.
    Facts & features

    Interior

    Bedrooms & bathrooms
    • Bedrooms: 2
    • Bathrooms: 2
    • Full bathrooms: 2
    Heating
    • Forced air
    Cooling
    • Central
    Appliances
    • Included: Dishwasher, Dryer, Garbage disposal, Microwave, Range / Oven, Refrigerator, Washer
    • Laundry: In Unit, Sink
    Features
    • Pantry, Granite Counters, Stone Counters, Built-in Features, Entrance Foyer, Open Floorplan, Master Suite, Five Piece Bath, Smoke Free, Solid Surface Counters
    • Flooring: Tile, Carpet, Hardwood
    • Windows: Double Pane Windows, Window Coverings, Window Treatments
    • Has fireplace: Yes
    • Fireplace features: Family Room, Master Bedroom
    • Common walls with other units/homes: 1 Common Wall, No One Below, No One Above
    Interior area
    • Total interior livable area: 1,429 sqft

    Property

    Parking
    • Total spaces: 2
    • Parking features: Garage - Attached
    Features
    • Entry location: Exterior Access
    • Patio & porch: Front Porch
    • Exterior features: Brick
    Lot
    • Features: Landscaped, Near Public Transit, Sprinklers In Front, Sprinklers In Rear, Master Planned
    Details
    • Parcel number: 223115213025

    Construction

    Type & style
    • Home type: Condo
    • Architectural style: Rustic Contemporary
    Materials
    • Frame
    • Roof: Tile
    Condition
    • Year built: 2005

    Utilities & green energy

    • Sewer: Public Sewer
    • Water: Public

    Community & neighborhood

    Security
    • Security features: Smoke Detector(s)
    Location
    • Region: Lone Tree

    HOA & financial

    HOA
    • Has HOA: Yes
    • HOA fee: $342 monthly
    • Amenities included: Trail(s)
    • Services included: Snow Removal, Maintenance Grounds, Water, Sewer, Internet, Maintenance Structure

    Other

    Other facts
    • Flooring: Wood, Carpet, Tile
    • Sewer: Public Sewer
    • WaterSource: Public
    • Heating: Forced Air
    • RoadSurfaceType: Paved
    • Roof: Concrete
    • Appliances: Dishwasher, Refrigerator, Disposal, Dryer, Microwave, Washer, Self Cleaning Oven, Oven
    • AssociationYN: true
    • FireplaceYN: true
    • GarageYN: true
    • AttachedGarageYN: true
    • HeatingYN: true
    • CoolingYN: true
    • RoomsTotal: 9
    • NumberOfUnitsTotal: 3
    • AssociationFeeIncludes: Snow Removal, Maintenance Grounds, Water, Sewer, Internet, Maintenance Structure
    • FireplacesTotal: 2
    • ConstructionMaterials: Frame, Brick
    • PropertyAttachedYN: true
    • WindowFeatures: Double Pane Windows, Window Coverings, Window Treatments
    • FireplaceFeatures: Family Room, Master Bedroom
    • ExteriorFeatures: Balcony, Lighting, Rain Gutters
    • InteriorFeatures: Pantry, Granite Counters, Stone Counters, Built-in Features, Entrance Foyer, Open Floorplan, Master Suite, Five Piece Bath, Smoke Free, Solid Surface Counters
    • PetsAllowed: Dogs OK, Cats OK
    • CoveredSpaces: 2
    • CommonWalls: 1 Common Wall, No One Below, No One Above
    • Cooling: Central Air
    • SecurityFeatures: Smoke Detector(s)
    • AssociationAmenities: Trail(s)
    • LaundryFeatures: In Unit, Sink
    • LotFeatures: Landscaped, Near Public Transit, Sprinklers In Front, Sprinklers In Rear, Master Planned
    • PatioAndPorchFeatures: Front Porch
    • ArchitecturalStyle: Rustic Contemporary
    • MlsStatus: Pending
    • EntryLocation: Exterior Access
    • StructureType: Patio/Cluster
    • Road surface type: Paved

    Price history

    DateEventPrice
    2/18/2021Sold$362,000-16.8%$253/sqft
    Source: Agent Provided Report a problem
    1/12/2021Pending sale$435,000$304/sqft
    Source: Coldwell Banker Realty 24 #8469562 Report a problem
    1/7/2021Listed for sale$435,000$304/sqft
    Source: Coldwell Banker Realty 24 #8469562 Report a problem
    8/2/2013Listing removed$3,195$2/sqft
    Source: Corporate Housing Solutions Report a problem
    7/31/2013Listed for rent$3,195$2/sqft
    Source: Corporate Housing Solutions Report a problem

    Public tax history

    YearProperty taxesTax assessment
    2024$4,954 +35.6%$39,520 -1%
    2023$3,655 -3.2%$39,900 +46.2%
    2022$3,776 $27,290 -2.8%
    2021-- $28,070

    Find assessor info on the county website

    Neighborhood: 80124

    Nearby schools

    GreatSchools rating
    Schools provided by the listing agent
    • Elementary: Eagle Ridge
    • Middle: Cresthill
    • High: Highlands Ranch
    • District: Douglas RE-1

    Source: The MLS. This data may not be complete. We recommend contacting the local school district to confirm school assignments for this home.

    Get pre-qualified for a loan
    At Zillow Home Loans, we can pre-qualify you in as little as 5 minutes with no impact to your credit score.

    An equal housing lender. NMLS #10287.