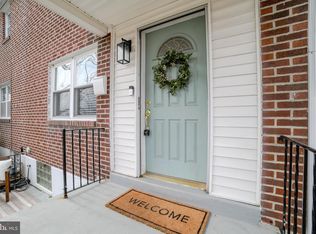
Welcome home to 1016 Agnew Drive in the heart of Drexel Hill! This charming 3-bedroom twin home offers a perfect blend of modern comfort and classic elegance. Located conveniently across the street from Hillcrest Elementary, this residence is not just a home; it's a lifestyle. As you step through the front door, the warmth of the rich hardwood floors welcomes you into a cozy living space. The open-concept design seamlessly connects the living room to a beautifully renovated kitchen, creating a spacious and inviting atmosphere for both daily living and entertaining guests. The kitchen boasts contemporary finishes and updated appliances. Crisp white cabinetry contrasts elegantly with granite countertops that provide ample counter space. Enjoy your morning coffee at the breakfast bar or on your front patio! Upstairs you will find 3 spacious bedrooms w/ generous closet space along with your full bathroom. This home has a partially finished basement/laundry area along with a 1 car garage. Outback you will find your very own driveway as well. In summary, this 3-bedroom twin home in Drexel Hill, with its hardwood floors, renovated kitchen, and proximity to Hillcrest Elementary, offers a harmonious blend of comfort and convenience. It's not just a home; it's an invitation to embrace a lifestyle that combines modern living with the charm of a close-knit community. Welcome to your new chapter in Drexel Hill! Seller is looking for a quick settlement with a 60 day lease back possibly. The sale is contingent up on the seller finding suitable housing. OPEN HOUSE ON THURSDAY CANCELLED
Sold for $270,000
$270,000
1016 Agnew Dr, Drexel Hill, PA 19026
3beds
1,152sqft
Single Family Residence
Built in 1950
3,049 Square Feet Lot
$307,200 Zestimate®
$234/sqft
$2,213 Estimated rent
Home value
$307,200
$292,000 - $323,000
$2,213/mo
Zestimate® history
Owner options
List your home for rent
$2,213/mo
Rent Zestimate®
Find your next renter with Zillow Rental Manager. Plus, with online applications, you can quickly screen prospective tenants – for free.
$2,213/mo
Rent Zestimate®
Refinance and save
$1,867/mo
Est. payment
Refinancing to a lower rate could help reduce your monthly payments and save thousands over the life of the loan.
$1,867/mo
Est. payment
Explore your selling options
Work with a Zillow partner agent
Leverage their expertise and Zillow's premium Showcase listings to get your home seen by more buyers.
Get startedList with your own agent
Get your home in front of millions of buyers by listing it on Zillow.
Learn how to do itSell it yourself
Take full control of how buyers see your home on Zillow by listing For Sale by Owner (FSBO).
List your homeWhat's special
Contemporary finishesClassic eleganceCrisp white cabinetryModern livingModern comfortHardwood floorsAgnew drive
Zillow last checked:
Listing updated:
Listed by:
Fallon Collins 215-421-8420,
RE/MAX Ready
Bought with:
Geoff Slick, RS176356L
Keller Williams Real Estate-Montgomeryville
Phil Voorhees, RS339764
Keller Williams Real Estate-Montgomeryville
Source: Bright MLS,MLS#: PADE2054862
Facts & features
Interior
Bedrooms & bathrooms
- Bedrooms: 3
- Bathrooms: 1
- Full bathrooms: 1
Basement
- Area: 0
Heating
- Forced Air, Natural Gas
Cooling
- Central Air, Natural Gas
Appliances
- Included: Gas Water Heater
Features
- Bar, Combination Kitchen/Dining, Dining Area, Open Floorplan, Upgraded Countertops
- Basement: Partially Finished
- Has fireplace: No
Interior area
- Total structure area: 1,152
- Total interior livable area: 1,152 sqft
- Finished area above ground: 1,152
- Finished area below ground: 0
Property
Parking
- Total spaces: 2
- Parking features: Driveway
- Uncovered spaces: 2
Accessibility
- Accessibility features: None
Features
- Levels: Three
- Stories: 3
- Pool features: None
Lot
- Size: 3,049 Square Feet
- Dimensions: 28.00 x 100.00
Details
- Additional structures: Above Grade, Below Grade
- Parcel number: 16080000900
- Zoning: RESIDENTIAL
- Special conditions: Standard
Construction
Type & style
- Home type: SingleFamily
- Architectural style: AirLite
- Property subtype: Single Family Residence
- Attached to another structure: Yes
Materials
- Brick
- Foundation: Block
- Roof: Flat
Condition
- New construction: No
- Year built: 1950
Utilities & green energy
- Sewer: Public Sewer
- Water: Public
Community & HOA
Community
- Subdivision: Drexel Gardens
HOA
- Has HOA: No
Location
- Region: Drexel Hill
- Municipality: UPPER DARBY TWP
Financial & listing details
- Price per square foot: $234/sqft
- Tax assessed value: $132,870
- Annual tax amount: $5,416
- Date on market: 9/30/2023
- Listing agreement: Exclusive Agency
- Inclusions: Refrigerator, Washer & Dryer In As Is Condition (no Monetary Value)
- Ownership: Fee Simple
Price history
| Date | Event | Price |
|---|---|---|
| 11/13/2023 | Sold | $270,000+4.2%$234/sqft |
Source:  Bright MLS #PADE2054862 Report a problem Bright MLS #PADE2054862 Report a problem | ||
| 10/3/2023 | Pending sale | $259,000$225/sqft |
Source: Bright MLS #PADE2054862 Report a problem | ||
| 10/1/2023 | Listed for sale | $259,000+43.9%$225/sqft |
Source: Bright MLS #PADE2054862 Report a problem | ||
| 11/9/2020 | Sold | $180,000+0.6%$156/sqft |
Source: Public Record Report a problem | ||
| 8/29/2020 | Pending sale | $179,000$155/sqft |
Source: Godfrey Properties #PADE525958 Report a problem | ||
| 8/27/2020 | Listed for sale | $179,000+10.5%$155/sqft |
Source: Godfrey Properties #PADE525958 Report a problem | ||
| 11/22/2019 | Sold | $162,000+1.3%$141/sqft |
Source: Public Record Report a problem | ||
| 9/26/2019 | Pending sale | $160,000$139/sqft |
Source: BHHS Fox & Roach Jenkintown Home Marketing Center #PADE495982 Report a problem | ||
| 9/23/2019 | Price change | $160,000-1.5%$139/sqft |
Source: BHHS Fox & Roach Jenkintown Home Marketing Center #PADE495982 Report a problem | ||
| 9/4/2019 | Price change | $162,500-1.5%$141/sqft |
Source: BHHS Fox & Roach Jenkintown Home Marketing Center #PADE495982 Report a problem | ||
| 8/19/2019 | Price change | $165,000-1.5%$143/sqft |
Source: BHHS Fox & Roach Jenkintown Home Marketing Center #PADE495982 Report a problem | ||
| 7/29/2019 | Price change | $167,500-1.4%$145/sqft |
Source: BHHS Fox & Roach Jenkintown Home Marketing Center #PADE495982 Report a problem | ||
| 7/13/2019 | Listed for sale | $169,900+4.9%$147/sqft |
Source: BHHS Fox & Roach Jenkintown Home Marketing Center #PADE495982 Report a problem | ||
| 5/21/2015 | Sold | $162,000-4.7%$141/sqft |
Source: Public Record Report a problem | ||
| 3/29/2015 | Price change | $170,000+3%$148/sqft |
Source: Keller Williams - Brandywine Valley #6528900 Report a problem | ||
| 3/23/2015 | Pending sale | $165,000$143/sqft |
Source: Chester County Regional Realty #6528900 Report a problem | ||
| 3/18/2015 | Price change | $165,000-2.9%$143/sqft |
Source: Chester County Regional Realty #6528900 Report a problem | ||
| 3/5/2015 | Listed for sale | $170,000+0.6%$148/sqft |
Source: Chester County Regional Realty #6528900 Report a problem | ||
| 10/19/2013 | Listing removed | $169,000$147/sqft |
Source: RE/MAX Preferred #6272892 Report a problem | ||
| 9/3/2013 | Listed for sale | $169,000+112566.7%$147/sqft |
Source: RE/MAX Preferred #6272892 Report a problem | ||
| 3/15/2011 | Listing removed | $150 |
Source: Coldwell Banker Preferred - Media #5826266 Report a problem | ||
| 1/21/2011 | Listed for sale | $150-99.9% |
Source: NRT Philadelphia #5826266 Report a problem | ||
| 8/22/2007 | Sold | $176,000$153/sqft |
Source: Public Record Report a problem | ||
Public tax history
| Year | Property taxes | Tax assessment |
|---|---|---|
| 2026 | $5,999 +3.2% | $132,870 |
| 2025 | $5,816 +3.5% | $132,870 |
| 2024 | $5,619 +1% | $132,870 |
| 2023 | $5,566 +2.8% | $132,870 |
| 2022 | $5,417 | $132,870 |
| 2021 | $5,417 +962.6% | $132,870 +42.4% |
| 2020 | $510 -91.4% | $93,340 |
| 2019 | $5,932 +1.2% | $93,340 |
| 2018 | $5,864 +1044.8% | $93,340 |
| 2017 | $512 | $93,340 |
| 2016 | $512 | $93,340 |
| 2015 | $512 | $93,340 |
| 2014 | $512 +2.8% | $93,340 |
| 2013 | $499 +2.8% | $93,340 |
| 2012 | $485 +0.3% | $93,340 |
| 2011 | $484 +2% | $93,340 |
| 2010 | $474 +7.5% | $93,340 |
| 2009 | $441 | $93,340 |
| 2008 | $441 +8.3% | $93,340 |
| 2007 | $407 -2% | $93,340 |
| 2006 | $415 | $93,340 |
| 2005 | $415 | $93,340 |
| 2004 | $415 +8.5% | $93,340 |
| 2003 | $383 +7.9% | $93,340 |
| 2002 | $355 | $93,340 |
| 2000 | $355 | $93,340 |
Find assessor info on the county website
Neighborhood: 19026
Nearby homes
- $342,0003 bd2 ba1.1k sqft1014 Agnew Dr, Drexel Hill, PA 19026Sold
- $293,5003 bd1 ba1.1k sqft1018 Agnew Dr, Drexel Hill, PA 19026Off Market
- $260,2003 bd1 ba1.1k sqft1012 Agnew Dr, Drexel Hill, PA 19026Off Market

- $239,0003 bd1 ba1.1k sqft1020 Agnew Dr, Drexel Hill, PA 19026Off Market
- $296,8003 bd2 ba1.1k sqft1010 Agnew Dr, Drexel Hill, PA 19026Off Market
- $278,6003 bd2 ba1.1k sqft1022 Agnew Dr, Drexel Hill, PA 19026Off Market
- $284,7003 bd1 ba1.1k sqft1017 Bryan St, Drexel Hill, PA 19026Off Market
- $282,5003 bd2 ba1.1k sqft1019 Bryan St, Drexel Hill, PA 19026Sold
Nearby schools
GreatSchools rating
- 5/10Hillcrest Elementary SchoolGrades: K-5Distance: 0.1 mi
- 3/10Drexel Hill Middle SchoolGrades: 6-8Distance: 0.2 mi
- 3/10Upper Darby Senior High SchoolGrades: 9-12Distance: 0.8 mi
Schools provided by the listing agent
- Elementary: Hillcrest
- Middle: Drexel Hill
- High: Upper Darby Senior
- District: Upper Darby
Source: Bright MLS. This data may not be complete. We recommend contacting the local school district to confirm school assignments for this home.
Get a cash offer in 3 minutes
Find out how much your home could sell for in as little as 3 minutes with a no-obligation cash offer.
Estimated market value
$307,200
Get a cash offer in 3 minutes
Find out how much your home could sell for in as little as 3 minutes with a no-obligation cash offer.
Estimated market value
$307,200
- Pennsylvania
- Delaware County
- Drexel Hill
- 19026
- 1016 Agnew Dr
Nearby cities
Nearby zip codes
Other Drexel Hill Topics
