Step into a welcoming entry foyer that opens to a light-filled living room with a cozy gas fireplace and vaulted ceilings. Natural light pours in throughout the home, highlighting the open and inviting layout. The kitchen is both stylish and functional, featuring stainless appliances, granite countertops, abundant cabinetry, a pantry for easy storage, and a bar perfect for casual dining or entertaining. Just off the dining area, a patio provides the ideal spot for grilling or enjoying evening breezes.
Designed with privacy in mind, the split floor plan leads to a spacious primary suite complete with elegant tray ceilings and a large walk-in closet. The ensuite bath offers a relaxing soaking tub, walk-in shower, and dual vanities. For added convenience, the laundry room is located just off the primary suite. Outside, a privacy fence creates a safe and spacious area for kids and pets to run and play. The two-car garage includes storage shelves and a corner work cabinet—perfect for woodworking, hobbies, or extra organization. This home blends comfort, functionality, and thoughtful design in every detail. Convenient to MCAS Cherry Point, shopping, and medical. About 40 minutes to the beautiful Crystal Coast.
Sold for $321,000
$321,000
1016 Blue Water Boulevard, New Bern, NC 28562
3beds
1,583sqft
Single Family Residence
Built in 2023
8,712 Square Feet Lot
$321,400 Zestimate®
$203/sqft
$2,075 Estimated rent
Home value
$321,400
$299,000 - $347,000
$2,075/mo
Zestimate® history
Owner options
List your home for rent
$2,075/mo
Rent Zestimate®
Find your next renter with Zillow Rental Manager. Plus, with online applications, you can quickly screen prospective tenants – for free.
$2,075/mo
Rent Zestimate®
Refinance and save
$2,157/mo
Est. payment
Refinancing to a lower rate could help reduce your monthly payments and save thousands over the life of the loan.
$2,157/mo
Est. payment
Explore your selling options
Work with a Zillow partner agent
Leverage their expertise and Zillow's premium Showcase listings to get your home seen by more buyers.
Get startedList with your own agent
Get your home in front of millions of buyers by listing it on Zillow.
Learn how to do itSell it yourself
Take full control of how buyers see your home on Zillow by listing For Sale by Owner (FSBO).
List your homeWhat's special
Zillow last checked:
Listing updated:
Listed by:
Whitford-Melson Homes Team 252-229-3138,
Coldwell Banker Sea Coast AB
Bought with:
Sophia Malachefski, 352588
MacDonald Realty Group
Source: Hive MLS,MLS#: 100552279 Originating MLS: Carteret County Association of Realtors
Originating MLS: Carteret County Association of RealtorsFacts & features
Interior
Bedrooms & bathrooms
- Bedrooms: 3
- Bathrooms: 2
- Full bathrooms: 2
Rooms
- Room types: Living Room, Master Bedroom, Bedroom 1, Bedroom 2, Laundry
Primary bedroom
- Level: First
Bedroom 1
- Level: First
Bedroom 2
- Level: First
Kitchen
- Level: First
Laundry
- Level: First
Living room
- Level: First
Heating
- Heat Pump, Electric
Cooling
- Heat Pump
Appliances
- Included: Built-In Microwave, Refrigerator, Dishwasher, Electric Range
- Laundry: Laundry Room
Features
- Master Downstairs, Walk-in Closet(s), Vaulted Ceiling(s), Tray Ceiling(s), High Ceilings, Entrance Foyer, Solid Surface, Ceiling Fan(s), Pantry, Reverse Floor Plan, Walk-in Shower, Blinds/Shades, Gas Log, Walk-In Closet(s)
- Flooring: Carpet, Laminate, Tile
- Has fireplace: Yes
- Fireplace features: Gas Log
Interior area
- Total structure area: 1,583
- Total interior livable area: 1,583 sqft
Property
Parking
- Total spaces: 2
- Parking features: Garage Faces Front, Paved
- Has attached garage: Yes
Features
- Levels: One
- Patio & porch: Patio
- Fencing: Privacy,Back Yard,Vinyl
- Has view: Yes
- View description: See Remarks
- Frontage type: See Remarks
Lot
- Size: 8,712 Square Feet
Details
- Parcel number: 71062 276
- Zoning: Residential
- Special conditions: Standard
Construction
Type & style
- Home type: SingleFamily
- Property subtype: Single Family Residence
Materials
- Stone, Vinyl Siding, Wood Frame
- Foundation: Slab
- Roof: Shingle
Condition
- New construction: No
- Year built: 2023
Utilities & green energy
- Utilities for property: Natural Gas Connected, Sewer Connected, Water Connected
Community & HOA
Community
- Subdivision: Bluewater Rise
HOA
- Has HOA: Yes
- Amenities included: Maintenance Common Areas, Sidewalks
- HOA fee: $236 annually
- HOA name: Bluewater Rise HOA
Location
- Region: New Bern
Financial & listing details
- Price per square foot: $203/sqft
- Tax assessed value: $267,550
- Annual tax amount: $2,305
- Date on market: 1/31/2026
- Cumulative days on market: 22 days
- Listing agreement: Exclusive Right To Sell
- Listing terms: Cash,Conventional,FHA,VA Loan
- Road surface type: Paved
Price history
| Date | Event | Price |
|---|---|---|
| 3/20/2026 | Sold | $321,000$203/sqft |
Source:  Hive MLS #100552279 Report a problem Hive MLS #100552279 Report a problem | ||
| 2/22/2026 | Pending sale | $321,000$203/sqft |
Source: Hive MLS #100552279 Report a problem | ||
| 1/31/2026 | Listed for sale | $321,000+8.1%$203/sqft |
Source: Hive MLS #100552279 Report a problem | ||
| 8/29/2023 | Sold | $297,000$188/sqft |
Source: Hive MLS #100374779 Report a problem | ||
| 5/22/2023 | Pending sale | $297,000$188/sqft |
Source: Hive MLS #100374779 Report a problem | ||
| 5/5/2023 | Price change | $297,000+0.7%$188/sqft |
Source: Hive MLS #100374779 Report a problem | ||
| 3/20/2023 | Listed for sale | $295,000$186/sqft |
Source: Hive MLS #100374779 Report a problem | ||
Public tax history
| Year | Property taxes | Tax assessment |
|---|---|---|
| 2025 | $2,306 | $267,550 |
| 2024 | $2,306 | $267,550 |
| 2023 | -- | $267,550 +799.3% |
| 2022 | -- | $29,750 |
Find assessor info on the county website
Neighborhood: 28562
Nearby homes
- $339,0004 bd3 ba2.1k sqft1014 Bluewater Blvd, New Bern, NC 28562Sold

- $358,0004 bd3 ba2.3k sqft2000 Bluewater Blvd, New Bern, NC 28562Sold
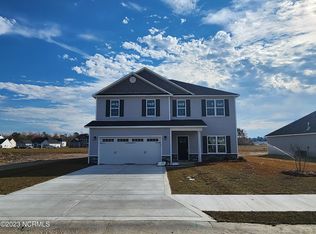
- $385,1253 bd3 ba2.2k sqft1021 Bluewater Blvd, New Bern, NC 28562Sold
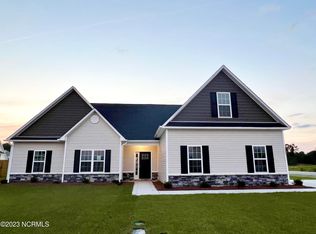
- $326,7604 bd2 ba1.7k sqft2002 Bluewater Blvd, New Bern, NC 28562Sold
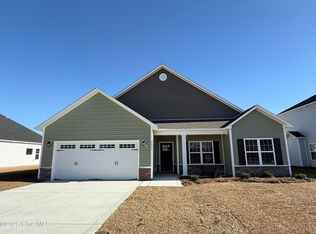
- $307,0003 bd3 ba1.7k sqft1012 Bluewater Blvd, New Bern, NC 28562Sold
- $508,5505 bd4 ba3.8k sqft2030 Sharpnose St, New Bern, NC 28562Sold
- $360,4003 bd3 ba2k sqft2001 Bluewater Blvd, New Bern, NC 28562Sold
- $340,0003 bd2 ba1.8k sqft1019 Bluewater Blvd, New Bern, NC 28562Pending
Nearby schools
GreatSchools rating
- 7/10Creekside ElementaryGrades: K-5Distance: 1.6 mi
- 9/10Grover C Fields MiddleGrades: 6-8Distance: 7.3 mi
- 3/10New Bern HighGrades: 9-12Distance: 7.7 mi
Schools provided by the listing agent
- Elementary: Creekside Elementary School
- Middle: Grover C.Fields
- High: New Bern
Source: Hive MLS. This data may not be complete. We recommend contacting the local school district to confirm school assignments for this home.
Get a cash offer in 3 minutes
Find out how much your home could sell for in as little as 3 minutes with a no-obligation cash offer.
Estimated market value
$321,400
Get a cash offer in 3 minutes
Find out how much your home could sell for in as little as 3 minutes with a no-obligation cash offer.
Estimated market value
$321,400
- North Carolina
- Craven County
- New Bern
- 28562
- 1016 Blue Water Boulevard
Nearby cities
Nearby neighborhoods
Nearby zip codes
Other New Bern Topics
