Welcome to easy, coastal Carolina living in the Monitor Cape section of Bluewater Rise. This thoughtfully designed home offers a comfortable single-level layout with a split-bedroom design that gives everyone their own space while still bringing people together in all the right places.
At the heart of the home, the spacious living area features vaulted ceilings and a cozy gas log fireplace--perfect for relaxing evenings or gathering with friends and family. The open flow into the kitchen makes entertaining effortless, with plenty of room to cook, connect, and enjoy everyday moments.
The primary suite offers a peaceful retreat with a private bath and generous walk-in closet, while additional bedrooms provide flexibility for guests, a home office, or hobbies.
Located just minutes from MCAS Cherry Point and historic downtown New Bern, you'll enjoy a lifestyle that blends convenience with charm--easy commutes during the week and waterfront dining, shopping, and exploring on the weekends.
If you're looking for comfort, space, and a place that truly feels like home, this one is ready to welcome you.
Pending
$340,000
1019 Blue Water Boulevard, New Bern, NC 28562
3beds
1,806sqft
:
Get pre-qualified$2,011/mo
Single Family Residence
Built in 2023
9,148 Square Feet Lot
$336,900 Zestimate®
$188/sqft
$21/mo HOA
What's special
- 71 days |
- 132 |
- 3 |
Zillow last checked:
Listing updated:
Listed by:
LightHouse Realty Team 252-646-5051,
Keller Williams Crystal Coast,
Alycia Cantrell 419-631-2976,
Keller Williams Crystal Coast
Source: Hive MLS,MLS#: 100571714 Originating MLS: Carteret County Association of Realtors
Originating MLS: Carteret County Association of RealtorsFacts & features
Interior
Bedrooms & bathrooms
- Bedrooms: 3
- Bathrooms: 2
- Full bathrooms: 2
Rooms
- Room types: Living Room, Dining Room, Laundry, Master Bedroom, Bedroom 2, Bedroom 3
Primary bedroom
- Level: First
- Dimensions: 18 x 12
Bedroom 2
- Level: First
- Dimensions: 14 x 11
Bedroom 3
- Level: First
- Dimensions: 12 x 12
Dining room
- Level: First
- Dimensions: 13 x 12
Kitchen
- Level: First
- Dimensions: 13 x 12
Laundry
- Level: First
- Dimensions: 8 x 8
Living room
- Level: First
- Dimensions: 21 x 18
Heating
- Electric, Heat Pump
Cooling
- Central Air
Appliances
- Included: Built-In Microwave, Refrigerator, Dishwasher, Electric Range
- Laundry: Dryer Hookup, Washer Hookup, Laundry Room
Features
- Master Downstairs, Walk-in Closet(s), Vaulted Ceiling(s), Tray Ceiling(s), Entrance Foyer, Ceiling Fan(s), Pantry, Walk-in Shower, Gas Log, Walk-In Closet(s)
- Flooring: Carpet, Laminate
- Basement: None
- Attic: Access Only
- Has fireplace: Yes
- Fireplace features: Gas Log
Interior area
- Total structure area: 1,806
- Total interior livable area: 1,806 sqft
Property
Parking
- Total spaces: 2
- Parking features: On Site, Paved
- Attached garage spaces: 2
Accessibility
- Accessibility features: None
Features
- Levels: One
- Patio & porch: Patio, Porch
- Exterior features: None
- Pool features: None
- Fencing: Back Yard,Wood
- Has view: Yes
- View description: See Remarks
- Waterfront features: None
- Frontage type: See Remarks
Lot
- Size: 9,148 Square Feet
- Dimensions: 28 x 125 x 76 x 125
Details
- Parcel number: 71062 315
- Zoning: RES
- Special conditions: Standard
Construction
Type & style
- Home type: SingleFamily
- Property subtype: Single Family Residence
Materials
- Vinyl Siding, Wood Frame, Stone Veneer
- Foundation: Slab
- Roof: Architectural Shingle
Condition
- New construction: No
- Year built: 2023
Utilities & green energy
- Sewer: Public Sewer
- Water: Public
- Utilities for property: Natural Gas Connected, Sewer Connected, Water Connected
Green energy
- Green verification: None
Community & HOA
Community
- Security: Smoke Detector(s)
- Subdivision: Bluewater Rise
HOA
- Has HOA: Yes
- Amenities included: Maintenance Common Areas, Maintenance Roads, Management, Master Insure, Sidewalks
- HOA fee: $250 annually
- HOA name: Bluewater Rise HOA
- HOA phone: 910-679-3012
Location
- Region: New Bern
Financial & listing details
- Price per square foot: $188/sqft
- Tax assessed value: $284,090
- Annual tax amount: $2,443
- Date on market: 5/5/2026
- Cumulative days on market: 71 days
- Listing agreement: Exclusive Right To Sell
- Listing terms: Cash,Conventional,FHA,VA Loan
- Road surface type: Paved
Estimated market value
$336,900
$320,000 - $354,000
$2,197/mo
Price history
| Date | Event | Price |
|---|---|---|
| 6/28/2026 | Pending sale | $340,000$188/sqft |
Source:  Hive MLS #100571714 Report a problem Hive MLS #100571714 Report a problem | ||
| 5/5/2026 | Listed for sale | $340,000+10%$188/sqft |
Source: Hive MLS #100571714 Report a problem | ||
| 7/17/2023 | Sold | $309,000$171/sqft |
Source: Hive MLS #100370098 Report a problem | ||
| 4/13/2023 | Pending sale | $309,000$171/sqft |
Source: Hive MLS #100370098 Report a problem | ||
| 2/19/2023 | Listed for sale | $309,000$171/sqft |
Source: Hive MLS #100370098 Report a problem | ||
| 2/19/2023 | Pending sale | $309,000$171/sqft |
Source: Hive MLS #100370098 Report a problem | ||
| 2/18/2023 | Listed for sale | $309,000$171/sqft |
Source: Hive MLS #100370098 Report a problem | ||
Public tax history
| Year | Property taxes | Tax assessment |
|---|---|---|
| 2025 | $2,444 | $284,090 |
| 2024 | $2,444 +856.5% | $284,090 |
| 2023 | $255 | $284,090 +854.9% |
| 2022 | -- | $29,750 |
Find assessor info on the county website
Monthly payment
Est. payment
Payment breakdown
Explore the cost of this home by adjusting the details. Changes won't be saved.Climate risks
Neighborhood: 28562
Nearby schools
GreatSchools rating
- 7/10Creekside ElementaryGrades: K-5Distance: 1.6 mi
- 9/10Grover C Fields MiddleGrades: 6-8Distance: 7.2 mi
- 3/10New Bern HighGrades: 9-12Distance: 7.7 mi
Schools provided by the listing agent
- Elementary: Creekside Elementary School
- Middle: Grover C.Fields
- High: New Bern
Source: Hive MLS. This data may not be complete. We recommend contacting the local school district to confirm school assignments for this home.
- $374,8004 bd3 ba2.3k sqft1017 Bluewater Blvd, New Bern, NC 28562Sold

- $385,1253 bd3 ba2.2k sqft1021 Bluewater Blvd, New Bern, NC 28562Sold
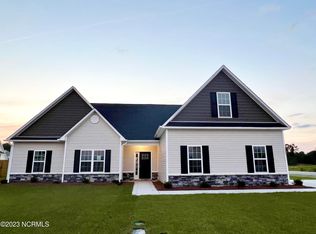
- $339,0004 bd3 ba2.1k sqft1014 Bluewater Blvd, New Bern, NC 28562Sold

- $358,0004 bd3 ba2.3k sqft2000 Bluewater Blvd, New Bern, NC 28562Sold
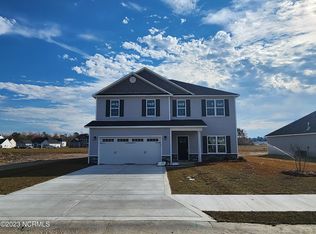
- $311,0003 bd2 ba1.7k sqft2012 Grouper Run, New Bern, NC 28562Sold
- $307,0003 bd3 ba1.7k sqft1012 Bluewater Blvd, New Bern, NC 28562Sold
- $360,0004 bd3 ba2.2k sqft2010 Grouper Run, New Bern, NC 28562Sold
- $353,0503 bd2 ba2k sqft1011 Bluewater Blvd, New Bern, NC 28562Sold
A local agent can set up tours, give advice and negotiate with sellers.
A local lender can help you make sure your offer is ready when you are.
Similar homes
- $385,0003 bd3 ba2.2k sqft1031 Mackerel Manor, New Bern, NC 28562For Sale

 MLS ID #100586228, Billie Jo Stewart, COLDWELL BANKER SEA COAST ADVANTAGE. Hive MLS
 - $350,0004 bd2 ba1.9k sqft105 Mickey Court, New Bern, NC 28562For Sale
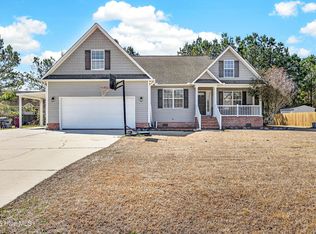 MLS ID #100591230, Alex M Johns, Century 21 Coastal Advantage. Hive MLS
 - $330,0004 bd3 ba1.9k sqft103 Felicity Lane, New Bern, NC 28562For Sale
 MLS ID #100570877, Jennifer Brinson, Realty ONE Group East. Hive MLS
 - $398,5004 bd3 ba2k sqft3002 Sharpnose Street, New Bern, NC 28562For Sale
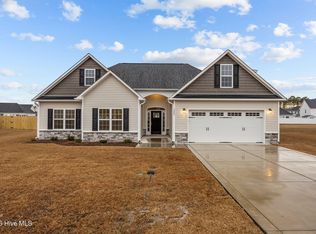 MLS ID #100550955, Norma Charboneau Wagaman, RE/MAX Ocean Properties. Hive MLS
 - $365,0003 bd2 ba1.9k sqft409 Neuchatel Road, New Bern, NC 28562For SaleMLS ID #100584109, Lenee' Golden, Keller Williams Realty. Hive MLS
- $375,0003 bd3 ba1.9k sqft103 Valais Court, New Bern, NC 28562For SaleMLS ID #100584913, ENC Properties Group, COLDWELL BANKER SEA COAST ADVANTAGE. Hive MLS
- $335,0004 bd3 ba1.8k sqft111 Croatan Woods Drive, New Bern, NC 28562For SaleMLS ID #100580826, ROWLAND & THE HOME SALES TEAM, Keller Williams Realty. Hive MLS
- $375,0003 bd3 ba2.2k sqft140 Pine Cove Road, New Bern, NC 28562For SaleMLS ID #100559790, Brooklyn JoCora Becton, COLDWELL BANKER SEA COAST ADVANTAGE. Hive MLS
- $325,0004 bd2 ba1.7k sqft402 Satterfield Drive, New Bern, NC 28560For SaleMLS ID #100581941, SARAH Michelle Palmer, IBX Coastal Living. Hive MLS
- $315,0003 bd2 ba1.3k sqft214 Station House Road, New Bern, NC 28562For SaleMLS ID #100587086, Kaitlyn Burnett, High Tide Property Group Too, LLC. Hive MLS
- $345,0004 bd2 ba1.8k sqft2013 Montford Drive, New Bern, NC 28562For SaleMLS ID #100591149, Gentry Property Group, Keller Williams Realty. Hive MLS
- $380,0003 bd4 ba1.9k sqft548 Deer Run Road, New Bern, NC 28562For SaleMLS ID #100574311, Danielle Licavoli, RE/MAX Elite Realty Group. Hive MLS
- $369,9003 bd2 ba1.8k sqft5016 Cinnamon Run, New Bern, NC 28562For SaleMLS ID #100554729, Anne Marie Randol, eXp Realty. Hive MLS
- $336,0003 bd3 ba2.1k sqft1009 Chiles Drive, New Bern, NC 28562For SaleMLS ID #100569162, Gentry Property Group, Keller Williams Realty. Hive MLS
- $312,0003 bd2 ba1.6k sqft1022 Minnette Circle, New Bern, NC 28562For SaleMLS ID #100590653, Gentry Property Group, Keller Williams Realty. Hive MLS
- $387,5004 bd3 ba2.1k sqft413 Lafitte Way, New Bern, NC 28560For SaleMLS ID #100576283, Toyna Treadway, COLDWELL BANKER SEA COAST ADVANTAGE. Hive MLS
- $268,0003 bd2 ba1.3k sqft114 Sparta Way, New Bern, NC 28562For SaleMLS ID #100585050, LESLIE MUSE, Realty ONE Group East. Hive MLS
- $434,0003 bd2 ba2.2k sqft128 Walden Road, New Bern, NC 28562For SaleMLS ID #100563754, Meredith Wilson Real Estate, Keller Williams Realty. Hive MLS
- $440,0003 bd2 ba2.1k sqft107 Stony Brook Drive, New Bern, NC 28562For SaleMLS ID #100582325, The Donna and Team New Bern, Keller Williams Realty. Hive MLS
- $355,0004 bd2 ba1.8k sqft312 Rockledge Road, New Bern, NC 28562For SaleMLS ID #100575361, Pamela Baumgardner, ReMax Real Estate Center. Hive MLS
