Seller offering 3% Buyer Closing Cost Incentive. Come fall in love with this immaculately maintained home located in the highly desirable community of Devonshire in Forney. The community boasts on-site schools, top class amenity center, trails, parks and playgrounds. This beautiful home features a stone, wood burning fireplace, hardwood and tile flooring, carpet in the bedrooms. The spacious, eat-in kitchen has granite countertops, gas cooktop, double ovens, stainless steel appliances, pull-out drawers in cabinets and more. The bedrooms are large with the primary bedroom offering a walk-in closet, dual vanities, jetted tub and separate shower. You will enjoy the large backyard and covered patio with extended flag stones pad.
Don't miss out on this incredible opportunity to make this your home.
Sold
Price Unknown
1016 Brigham Dr, Forney, TX 75126
3beds
2,430sqft
Single Family Residence
Built in 2015
8,276 Square Feet Lot
$345,500 Zestimate®
$--/sqft
$2,479 Estimated rent
Home value
$345,500
$328,000 - $363,000
$2,479/mo
Zestimate® history
Owner options
List your home for rent
$2,479/mo
Rent Zestimate®
Find your next renter with Zillow Rental Manager. Plus, with online applications, you can quickly screen prospective tenants – for free.
$2,479/mo
Rent Zestimate®
Refinance and save
$142/mo
Est. payment
Refinancing to a lower rate could help reduce your monthly payments and save thousands over the life of the loan.
$142/mo
Est. payment
Explore your selling options
Work with a Zillow partner agent
Leverage their expertise and Zillow's premium Showcase listings to get your home seen by more buyers.
Get startedList with your own agent
Get your home in front of millions of buyers by listing it on Zillow.
Learn how to do itSell it yourself
Take full control of how buyers see your home on Zillow by listing For Sale by Owner (FSBO).
List your homeWhat's special
Large backyardPull-out drawersGranite countertopsDual vanitiesCovered patioWalk-in closetJetted tub
Zillow last checked:
Listing updated:
Listed by:
Lisa Williams-Robinson 0501611 214-543-3358,
Hudson Homes Management LLC 214-543-3358
Bought with:
Rusty Pierce
RE/MAX DFW Associates
Source: NTREIS,MLS#: 20511761
Facts & features
Interior
Bedrooms & bathrooms
- Bedrooms: 3
- Bathrooms: 2
- Full bathrooms: 2
Primary bedroom
- Level: First
Living room
- Level: First
Heating
- Central, Natural Gas
Cooling
- Central Air, Electric
Appliances
- Included: Double Oven, Dishwasher, Gas Cooktop, Disposal, Microwave, Refrigerator
Features
- Granite Counters, Pantry, Walk-In Closet(s)
- Flooring: Ceramic Tile, Hardwood, Laminate
- Has basement: No
- Number of fireplaces: 1
- Fireplace features: Stone
Interior area
- Total interior livable area: 2,430 sqft
Property
Parking
- Total spaces: 2
- Parking features: Door-Single
- Attached garage spaces: 2
Features
- Levels: One
- Stories: 1
- Patio & porch: Covered
- Pool features: None
Lot
- Size: 8,276 Square Feet
- Features: Back Yard, Interior Lot, Lawn, Subdivision
Details
- Parcel number: 181522
Construction
Type & style
- Home type: SingleFamily
- Architectural style: Traditional,Detached
- Property subtype: Single Family Residence
Materials
- Brick
- Foundation: Slab
- Roof: Composition
Condition
- Year built: 2015
Utilities & green energy
- Sewer: Public Sewer
- Water: Community/Coop
- Utilities for property: Natural Gas Available, Municipal Utilities, Sewer Available, Separate Meters, Underground Utilities, Water Available
Community & HOA
Community
- Features: Curbs, Sidewalks
- Subdivision: Devonshire Ph 1a
HOA
- Has HOA: Yes
- Services included: All Facilities, Association Management
- HOA fee: $142 quarterly
- HOA name: Devonshire Res Association- CCMC
- HOA phone: 972-552-2820
Location
- Region: Forney
Financial & listing details
- Tax assessed value: $392,045
- Annual tax amount: $11,083
- Date on market: 3/2/2024
- Cumulative days on market: 27 days
Price history
| Date | Event | Price |
|---|---|---|
| 2/28/2024 | Sold | -- |
Source: NTREIS #20511761 Report a problem | ||
| 2/26/2024 | Pending sale | $349,900$144/sqft |
Source: NTREIS #20511761 Report a problem | ||
| 2/8/2024 | Contingent | $349,900$144/sqft |
Source: NTREIS #20511761 Report a problem | ||
| 2/2/2024 | Listed for sale | $349,900$144/sqft |
Source: NTREIS #20511761 Report a problem | ||
| 1/22/2024 | Contingent | $349,900$144/sqft |
Source: NTREIS #20511761 Report a problem | ||
| 1/13/2024 | Listed for sale | $349,900+6.7%$144/sqft |
Source: NTREIS #20511761 Report a problem | ||
| 11/16/2023 | Listing removed | -- |
Source: Zillow Rentals Report a problem | ||
| 11/6/2023 | Listed for rent | $2,615+13.7%$1/sqft |
Source: Zillow Rentals Report a problem | ||
| 10/20/2022 | Listing removed | -- |
Source: Zillow Rental Network Premium Report a problem | ||
| 10/17/2022 | Price change | $2,300-4.2%$1/sqft |
Source: Zillow Rental Network Premium Report a problem | ||
| 10/10/2022 | Price change | $2,400-4%$1/sqft |
Source: Zillow Rental Network Premium Report a problem | ||
| 10/3/2022 | Price change | $2,500-3.8%$1/sqft |
Source: Zillow Rental Network Premium Report a problem | ||
| 9/26/2022 | Listed for rent | $2,600-3.7%$1/sqft |
Source: Zillow Rental Network Premium Report a problem | ||
| 9/13/2022 | Listing removed | -- |
Source: Zillow Rental Network Premium Report a problem | ||
| 8/22/2022 | Listed for rent | $2,700+10.2%$1/sqft |
Source: Zillow Rental Network Premium Report a problem | ||
| 8/3/2021 | Listing removed | -- |
Source: Zillow Rental Network Premium Report a problem | ||
| 7/6/2021 | Listed for rent | $2,450$1/sqft |
Source: Zillow Rental Network Premium Report a problem | ||
| 6/21/2021 | Pending sale | $328,000$135/sqft |
Source: NTREIS #14593198 Report a problem | ||
| 6/7/2021 | Listed for sale | $328,000$135/sqft |
Source: NTREIS #14593198 Report a problem | ||
Public tax history
| Year | Property taxes | Tax assessment |
|---|---|---|
| 2025 | -- | $392,045 -6.5% |
| 2024 | -- | $419,137 -5.1% |
| 2023 | -- | $441,668 +11.4% |
| 2022 | -- | $396,401 +25.8% |
| 2021 | -- | $315,089 +4.5% |
| 2020 | -- | $301,590 -0.7% |
| 2019 | -- | $303,760 +6.8% |
| 2018 | -- | $284,310 -0.9% |
| 2017 | $7,917 +86% | $286,850 +109.5% |
| 2016 | $4,256 +292.7% | $136,906 +660.6% |
| 2015 | $1,084 | $18,000 -48.6% |
| 2014 | $1,084 | $35,000 |
| 2013 | -- | $35,000 |
| 2012 | -- | $35,000 |
| 2011 | -- | $35,000 |
| 2010 | -- | $35,000 +97.7% |
| 2009 | -- | $17,700 -11.5% |
| 2008 | -- | $20,000 |
Find assessor info on the county website
Neighborhood: Devonshire
Nearby homes
- $385,9004 bd2 ba2.5k sqft1014 Brigham Dr, Forney, TX 75126Off Market
- $308,2003 bd2 ba2.1k sqft1018 Brigham Dr, Forney, TX 75126Off Market

- $339,0004 bd2 ba2.2k sqft1020 Brigham Dr, Forney, TX 75126Off Market
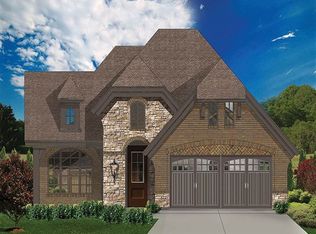
- $--4 bd4 ba3.2k sqft1012 Brigham Dr, Forney, TX 75126Sold

- $391,5005 bd4 ba3.3k sqft1022 Brigham Dr, Forney, TX 75126Off Market
- $384,1003 bd3 ba2.8k sqft1003 Somerset Cir, Forney, TX 75126Off Market
- $390,8003 bd2 ba2.5k sqft1005 Somerset Cir, Forney, TX 75126Off Market
- $302,1003 bd2 ba1.9k sqft1011 Wedgewood Dr, Forney, TX 75126Off Market
Nearby schools
GreatSchools rating
- 7/10Griffin Elementary SchoolGrades: PK-4Distance: 0.5 mi
- 6/10Jackson Middle SchoolGrades: 7-8Distance: 2.2 mi
- 3/10North Forney High SchoolGrades: 9-12Distance: 0.9 mi
Schools provided by the listing agent
- Elementary: Crosby
- Middle: Brown
- High: North Forney
- District: Forney ISD
Source: NTREIS. This data may not be complete. We recommend contacting the local school district to confirm school assignments for this home.
Get a cash offer in 3 minutes
Find out how much your home could sell for in as little as 3 minutes with a no-obligation cash offer.
Estimated market value
$345,500
Get a cash offer in 3 minutes
Find out how much your home could sell for in as little as 3 minutes with a no-obligation cash offer.
Estimated market value
$345,500
- Texas
- Kaufman County
- Forney
- 75126
- Devonshire
- 1016 Brigham Dr
