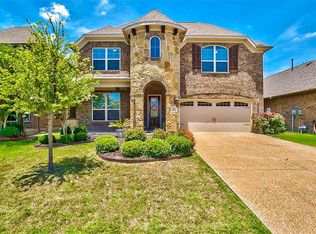
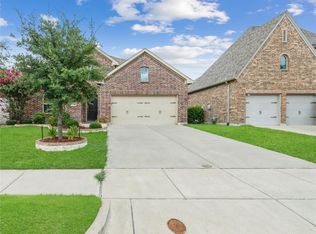
The Austin floor plan offers approximately 2,561 square feet of living space across three to five bedrooms, two to three baths and a two-car garage. Well-designed for daily living and entertaining, The Austin features an open, airy feel with excellent flow. The study, located off the foyer, can become a living room or fourth bedroom. A gallery with angled walls leads from the dining room to the large island kitchen. Both the family room and the adjoining breakfast nook benefit from a large covered patio. The master suite, which features a pop-up ceiling and angled window wall, is separated from the secondary bedrooms.
This property is not currently displayed as for sale or rent on Zillow. This may be different from what's on other websites or public sources.