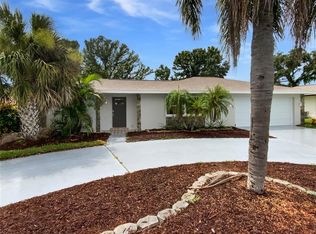
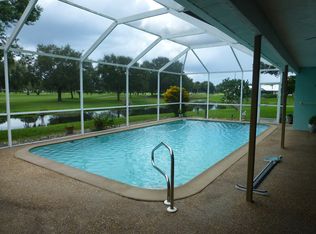
Virtually Staged. Welcome to 1016 Deer Run, a charming 3-bedroom, 2-bathroom pool home with a spacious 2-car garage in desirable Venice, Florida. Nestled in a serene neighborhood just minutes from shopping, dining, and the area’s beautiful beaches, this property offers an exceptional canvas to create your ideal Florida lifestyle. Step inside to find a well-appointed floor plan that flows effortlessly from room to room. The light-filled living spaces feature comfortable proportions and timeless architectural elements ready to be refreshed to your personal taste. The three bedrooms provide flexible living options — whether you’re accommodating family, guests, or a home office. The two full bathrooms serve the home with ease. At the heart of this home is the inviting screened pool area, perfect for cooling off on warm summer days or enjoying evening breezes with friends and family. The private backyard oasis is ideal for everyday relaxation or entertaining, with plenty of room for outdoor seating, dining, and play. The attached 2-car garage offers abundant storage and secure parking, while the functional layout of the home supports effortless daily living. Recent updates provide peace of mind and added value: the A/C system was replaced in 2021 and comes with a 10-year transferrable warranty, and the water heater was installed in 2020. With its solid structure and generous spaces, this residence presents a wonderful opportunity for those looking to personalize and update finishes to reflect their own style. Located in a friendly community with convenient access to US-41, you’re just a short drive from Venice’s famed beaches, the historic downtown area, golf courses, parks, and cultural attractions. Enjoy the best of coastal living with the convenience of city amenities close at hand. Whether you’re looking for your next family home, a seasonal retreat, or an investment property with strong rental potential, 1016 Deer Run is a rare find with endless possibilities. Don’t miss your chance to make this pool home your own!
Sold for $350,000
$350,000
1016 DEER RUN, VENICE, FL 34293
3beds
1,844sqft
Single Family Residence
Built in 1977
10,000 Square Feet Lot
$346,800 Zestimate®
$190/sqft
$3,072 Estimated rent
Home value
$346,800
$316,000 - $381,000
$3,072/mo
Zestimate® history
Owner options
List your home for rent
$3,072/mo
Rent Zestimate®
Find your next renter with Zillow Rental Manager. Plus, with online applications, you can quickly screen prospective tenants – for free.
$3,072/mo
Rent Zestimate®
Refinance and save
$2,388/mo
Est. payment
Refinancing to a lower rate could help reduce your monthly payments and save thousands over the life of the loan.
$2,388/mo
Est. payment
Explore your selling options
Work with a Zillow partner agent
Leverage their expertise and Zillow's premium Showcase listings to get your home seen by more buyers.
Get startedList with your own agent
Get your home in front of millions of buyers by listing it on Zillow.
Learn how to do itSell it yourself
Take full control of how buyers see your home on Zillow by listing For Sale by Owner (FSBO).
List your homeWhat's special
Inviting screened pool areaPrivate backyard oasisComfortable proportionsTimeless architectural elementsLight-filled living spaces
Zillow last checked:
Listing updated:
Listed by:
Christopher Grant 941-205-8481,
GRANT TEAM REAL ESTATE, LLC 941-205-8481
Bought with:
Jeffrey Bray, PLLC, 3480529
LPT REALTY, LLC
Source: Stellar MLS,MLS#: C7520075 Originating MLS: Port Charlotte
Originating MLS: Port Charlotte
Facts & features
Interior
Bedrooms & bathrooms
- Bedrooms: 3
- Bathrooms: 2
- Full bathrooms: 2
Primary bedroom
- Features: Walk-In Closet(s)
- Level: First
- Area: 228.56 Square Feet
- Dimensions: 13.25x17.25
Bedroom 1
- Features: Built-in Closet
- Level: First
- Area: 193.88 Square Feet
- Dimensions: 11.75x16.5
Bedroom 2
- Features: Built-in Closet
- Level: First
- Area: 126 Square Feet
- Dimensions: 10.5x12
Primary bathroom
- Level: First
- Area: 86.13 Square Feet
- Dimensions: 13.25x6.5
Bathroom 1
- Level: First
- Area: 54.25 Square Feet
- Dimensions: 7x7.75
Balcony porch lanai
- Level: First
- Area: 1188 Square Feet
- Dimensions: 36x33
Dining room
- Level: First
- Area: 107.63 Square Feet
- Dimensions: 10.25x10.5
Foyer
- Level: First
- Area: 35.94 Square Feet
- Dimensions: 5.75x6.25
Kitchen
- Level: First
- Area: 95 Square Feet
- Dimensions: 9.5x10
Laundry
- Level: First
- Area: 70.5 Square Feet
- Dimensions: 11.75x6
Living room
- Level: First
- Area: 166.75 Square Feet
- Dimensions: 11.5x14.5
Living room
- Level: First
- Area: 227.5 Square Feet
- Dimensions: 17.5x13
Heating
- Central, Electric
Cooling
- Central Air
Appliances
- Included: Dryer, Washer
- Laundry: Inside, Laundry Room
Features
- High Ceilings, Living Room/Dining Room Combo, Solid Surface Counters, Solid Wood Cabinets, Split Bedroom, Vaulted Ceiling(s)
- Flooring: Carpet, Vinyl
- Doors: Sliding Doors
- Has fireplace: Yes
- Fireplace features: Living Room
Interior area
- Total structure area: 2,847
- Total interior livable area: 1,844 sqft
Property
Parking
- Total spaces: 2
- Parking features: Garage - Attached
- Attached garage spaces: 2
Features
- Levels: One
- Stories: 1
- Patio & porch: Enclosed, Front Porch, Rear Porch, Screened
- Exterior features: Private Mailbox, Rain Gutters
- Has private pool: Yes
- Pool features: Gunite, In Ground
- Has view: Yes
- View description: Lake
- Has water view: Yes
- Water view: Lake
- Waterfront features: Lake Front, Lake Privileges
Lot
- Size: 10,000 Square Feet
- Residential vegetation: Trees/Landscaped
Details
- Parcel number: 0437070019
- Zoning: RSF2
- Special conditions: None
Construction
Type & style
- Home type: SingleFamily
- Property subtype: Single Family Residence
Materials
- Block, Stucco
- Foundation: Slab
- Roof: Tile
Condition
- New construction: No
- Year built: 1977
Utilities & green energy
- Sewer: Public Sewer
- Water: Public
- Utilities for property: Electricity Connected, Sewer Connected, Water Connected
Community & HOA
Community
- Features: Clubhouse, Pool
- Pet fee: $0 monthly
- Subdivision: VENICE GARDENS
HOA
- Has HOA: Yes
- Amenities included: Clubhouse, Pool
- Services included: Community Pool
- HOA fee: $15 monthly
- HOA name: VENICE GARDENS CIVIC ASSOCIATION
- HOA phone: 203-650-2844
Location
- Region: Venice
Financial & listing details
- Price per square foot: $190/sqft
- Tax assessed value: $256,300
- Annual tax amount: $2,646
- Date on market: 1/12/2026
- Cumulative days on market: 14 days
- Listing terms: Cash,Conventional,FHA,VA Loan
- Ownership: Fee Simple
- Total actual rent: 0
- Electric utility on property: Yes
- Road surface type: Asphalt, Paved
Price history
| Date | Event | Price |
|---|---|---|
| 2/24/2026 | Sold | $350,000-4.1%$190/sqft |
Source:  Stellar MLS #C7520075 Report a problem Stellar MLS #C7520075 Report a problem | ||
| 1/26/2026 | Pending sale | $365,000$198/sqft |
Source: Stellar MLS #C7520075 Report a problem | ||
| 1/12/2026 | Listed for sale | $365,000$198/sqft |
Source: Stellar MLS #C7520075 Report a problem | ||
Public tax history
| Year | Property taxes | Tax assessment |
|---|---|---|
| 2025 | $2,647 +4.2% | $206,027 +2.9% |
| 2024 | $2,539 +5.5% | $200,221 +3% |
| 2023 | $2,407 +0.2% | $194,389 +3% |
| 2022 | $2,401 +3.6% | $188,727 +3% |
| 2021 | $2,317 +0.5% | $183,230 +1.4% |
| 2020 | $2,305 +4.2% | $180,700 +2.3% |
| 2019 | $2,213 | $176,637 +1.9% |
| 2018 | $2,213 +2.9% | $173,343 +2.1% |
| 2017 | $2,150 -0.9% | $169,778 -16.4% |
| 2016 | $2,170 +2.7% | $203,200 +7.2% |
| 2015 | $2,113 -2.3% | $189,600 +17.5% |
| 2014 | $2,162 +0.2% | $161,398 |
| 2013 | $2,159 +2.6% | $161,398 +1.7% |
| 2012 | $2,105 -3.2% | $158,700 -4.5% |
| 2011 | $2,174 -5.6% | $166,200 -3.4% |
| 2010 | $2,304 +7.4% | $172,100 +0.6% |
| 2009 | $2,145 | $171,027 +0.1% |
| 2008 | $2,145 -5% | $170,856 +3% |
| 2007 | $2,256 | $165,880 +2.5% |
| 2006 | -- | $161,834 +3% |
| 2005 | -- | $157,120 +3% |
| 2004 | $2,343 -0.9% | $152,544 +1.9% |
| 2003 | $2,363 -10.6% | $149,700 +6.7% |
| 2002 | $2,643 +8.2% | $140,300 +3.6% |
| 2001 | $2,442 +3% | $135,400 +3% |
| 2000 | $2,370 | $131,500 |
Find assessor info on the county website
Neighborhood: 34293
Nearby homes
- $371,3003 bd2 ba1.7k sqft1014 Deer Run, Venice, FL 34293Off Market
- $465,0003 bd2 ba1.8k sqft1018 Deer Run, Venice, FL 34293Sold

- $415,0003 bd3 ba2k sqft1019 Deer Run, Venice, FL 34293Sold
- $494,6003 bd3 ba2.3k sqft1012 Deer Run, Venice, FL 34293Off Market
- $403,0003 bd2 ba1.8k sqft1020 Deer Run, Venice, FL 34293Off Market
- $478,4004 bd2 ba2.9k sqft1009 Deer Run, Venice, FL 34293Off Market
- $446,5003 bd2 ba1.8k sqft1021 Deer Run, Venice, FL 34293Sold
- $383,9003 bd2 ba1.9k sqft1022 Deer Run, Venice, FL 34293Off Market
Nearby schools
GreatSchools rating
- 9/10Garden Elementary SchoolGrades: K-5Distance: 0.5 mi
- 6/10Venice Middle SchoolGrades: 6-8Distance: 2.4 mi
- 7/10Venice Senior High SchoolGrades: 9-12Distance: 3.3 mi
Schools provided by the listing agent
- Elementary: Garden Elementary
- Middle: Venice Area Middle
- High: Venice Senior High
Source: Stellar MLS. This data may not be complete. We recommend contacting the local school district to confirm school assignments for this home.
Get a cash offer in 3 minutes
Find out how much your home could sell for in as little as 3 minutes with a no-obligation cash offer.
Estimated market value
$346,800
Get a cash offer in 3 minutes
Find out how much your home could sell for in as little as 3 minutes with a no-obligation cash offer.
Estimated market value
$346,800
- Florida
- Sarasota County
- Venice
- 34293
- 1016 DEER RUN
