Skip main navigation
Sold for $356,000
  • $356,000

    1016 Diamond Dr, Newtown, PA 18940

    2beds
    --sqft
    Condominium
    Built in 1988
    -- sqft lot
    $367,600 Zestimate®
    $--/sqft
    $2,240 Estimated rent

    Home value

    $367,600

    $342,000 - $393,000

    $2,240/mo

    Zestimate® history
    Loading
    Loading...

    Owner options

    List your home for rent

    $2,240/mo

    Rent Zestimate®

    Find your next renter with Zillow Rental Manager. Plus, with online applications, you can quickly screen prospective tenants – for free.

    Learn more

    $2,240/mo

    Rent Zestimate®

    Refinance and save

    $2,392/mo

    Est. payment

    Refinancing to a lower rate could help reduce your monthly payments and save thousands over the life of the loan.

    See today's rates

    $2,392/mo

    Est. payment

    Explore your selling options

    Work with a Zillow partner agent

    Leverage their expertise and Zillow's premium Showcase listings to get your home seen by more buyers.

    Get started

    List with your own agent

    Get your home in front of millions of buyers by listing it on Zillow.

    Learn how to do it

    Sell it yourself

    Take full control of how buyers see your home on Zillow by listing For Sale by Owner (FSBO).

    List your home

    What's special

    Cozy fireplaceSleek granite countertopsOpen floor planElevated balconyGenerous primary suiteConvenient island with seatingPeaceful wooded backdrop
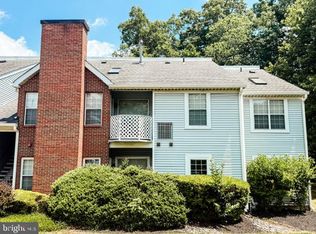
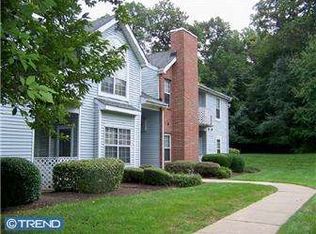
    Welcome to 1016 Diamond Drive, a stunning 2-bedroom, 2-full-bath second-floor end-unit condo in the highly desirable Crown Pointe community of Newtown! This exceptional home offers the privacy and tranquility you've been searching for, with an elevated balcony overlooking a peaceful wooded backdrop, perfect for morning coffee or evening relaxation. Step inside to discover a bright and spacious open floor plan enhanced by elegant crown molding and flooded with natural light from skylights overhead. The inviting living room features a cozy fireplace, creating the perfect focal point for entertaining or unwinding after a long day. The updated kitchen seamlessly flows into the main living space and boasts sleek granite countertops, stainless steel appliances, and a convenient island with seating—ideal for casual dining or meal prep. Down the hall, the generous primary suite awaits, complete with a large walk-in closet and a private en-suite bathroom. The second bedroom is well-sized and versatile, perfect as a guest room, home office, or nursery. A second full bathroom and in-unit laundry complete this thoughtfully designed home. The Crown Pointe community offers a superior, low-maintenance lifestyle with the HOA handling all exterior upkeep, including snow removal, lawn care, and trash. Enjoy resort-style amenities including a swimming pool, tennis courts, basketball courts, playground, and clubhouse—all just steps from your door. Located in the award-winning Council Rock School District, this home is ideally situated just minutes from major highways including I-95, Route 1, and the PA Turnpike, making commutes to Philadelphia, Princeton, and New York City a breeze. You'll also love being just minutes from Newtown Borough's charming shops, restaurants, and vibrant downtown. Schedule your showing today!

    Zillow last checked:

    Listing updated:

    Listed by:

    Peter Macdonald 215-208-0778,

    Coldwell Banker Hearthside

    Bought with:

    Heather Walton, RS250332

    Class-Harlan Real Estate, LLC

    Source: Bright MLS,MLS#: PABU2108808MLS Logo

    Facts & features

    Interior

    Bedrooms & bathrooms
    • Bedrooms: 2
    • Bathrooms: 2
    • Full bathrooms: 2
    • Main level bathrooms: 2
    • Main level bedrooms: 2
    Rooms
    • Room types: Living Room, Dining Room, Primary Bedroom, Bedroom 2, Kitchen, Storage Room, Utility Room, Bathroom 2, Primary Bathroom
    Primary bedroom
    • Features: Attached Bathroom, Skylight(s), Flooring - Carpet
    • Level: Main
    • Area: 120 Square Feet
    • Dimensions: 12 x 10
    Bedroom 2
    • Features: Flooring - Carpet
    • Level: Main
    • Area: 99 Square Feet
    • Dimensions: 11 x 9
    Primary bathroom
    • Features: Bathroom - Walk-In Shower, Flooring - Ceramic Tile
    • Level: Main
    • Area: 55 Square Feet
    • Dimensions: 11 x 5
    Bathroom 2
    • Features: Bathroom - Walk-In Shower, Flooring - Ceramic Tile
    • Level: Main
    • Area: 28 Square Feet
    • Dimensions: 7 x 4
    Dining room
    • Level: Main
    • Area: 77 Square Feet
    • Dimensions: 11 x 7
    Kitchen
    • Features: Breakfast Bar, Granite Counters, Flooring - HardWood, Kitchen - Gas Cooking, Recessed Lighting, Kitchen Island
    • Level: Main
    • Area: 70 Square Feet
    • Dimensions: 10 x 7
    Living room
    • Features: Fireplace - Wood Burning
    • Level: Main
    • Area: 168 Square Feet
    • Dimensions: 14 x 12
    Storage room
    • Level: Main
    • Area: 20 Square Feet
    • Dimensions: 4 x 5
    Utility room
    • Features: Flooring - Ceramic Tile
    • Level: Main
    • Area: 28 Square Feet
    • Dimensions: 7 x 4
    Heating
    • Forced Air, Natural Gas
    Cooling
    • Central Air, Electric
    Appliances
    • Included: Dishwasher, Disposal, Oven/Range - Gas, Stainless Steel Appliance(s), Microwave, Refrigerator, Water Heater
    • Laundry: Dryer In Unit, Washer In Unit, In Unit
    Features
    • Bathroom - Walk-In Shower, Combination Dining/Living, Combination Kitchen/Dining, Dining Area, Family Room Off Kitchen, Open Floorplan, Kitchen - Gourmet, Kitchen Island, Pantry, Primary Bath(s), Recessed Lighting, Upgraded Countertops, Walk-In Closet(s)
    • Windows: Double Hung, Screens, Skylight(s), Window Treatments
    • Has basement: No
    • Number of fireplaces: 1
    • Fireplace features: Brick
    • Common walls with other units/homes: 1 Common Wall
    Interior area
    • Total structure area: 0
    • Finished area above ground: 0
    • Finished area below ground: 0

    Property

    Parking
    • Total spaces: 50
    • Parking features: Asphalt, Public, Parking Lot
    • Has uncovered spaces: Yes
    Accessibility
    • Accessibility features: None
    Features
    • Levels: Two
    • Stories: 2
    • Exterior features: Play Area, Play Equipment, Tennis Court(s), Balcony
    • Pool features: Community
    • Has view: Yes
    • View description: Trees/Woods
    Lot
    • Features: Backs to Trees
    Details
    • Additional structures: Above Grade, Below Grade
    • Parcel number: 290310711016
    • Zoning: R2
    • Special conditions: Standard

    Construction

    Type & style
    • Home type: Condo
    • Property subtype: Condominium
    • Attached to another structure: Yes
    Materials
    • Frame
    Condition
    • New construction: No
    • Year built: 1988

    Utilities & green energy

    • Electric: 100 Amp Service
    • Sewer: Public Sewer
    • Water: Public
    • Utilities for property: Cable Available, Electricity Available, Natural Gas Available, Broadband, Cable

    Community & HOA

    Community
    • Features: Pool
    • Condo and coop fee: $169 monthly
    • Subdivision: Crown Pointe
    HOA
    • Has HOA: Yes
    • Amenities included: Basketball Court, Clubhouse, Common Grounds, Pool, Tennis Court(s), Tot Lots/Playground, Other
    • Services included: Common Area Maintenance, Maintenance Structure, Maintenance Grounds, Pool(s), Snow Removal, Trash
    • HOA fee: $136 quarterly
    • HOA name: CROWN POINTE CONDO ASSOCIATION
    Location
    • Region: Newtown
    • Municipality: NEWTOWN TWP

    Financial & listing details

    • Tax assessed value: $18,760
    • Annual tax amount: $3,401
    • Date on market: 11/9/2025
    • Listing agreement: Exclusive Right To Sell
    • Listing terms: Cash,Conventional,FHA,VA Loan
    • Ownership: Condominium

    Price history

    DateEventPrice
    12/30/2025Sold$356,000+1.7%
    Source: Bright MLS #PABU2108808 Report a problem
    11/25/2025Pending sale$349,900
    Source: Bright MLS #PABU2108808 Report a problem
    11/13/2025Contingent$349,900
    Source: Bright MLS #PABU2108808 Report a problem
    11/9/2025Listed for sale$349,900+84.2%
    Source: Bright MLS #PABU2108808 Report a problem
    6/30/2015Sold$190,000-6.9%
    Source: Public Record Report a problem
    5/18/2015Listed for sale$204,000+3.8%
    Source: EveryHome Realty #6567481 Report a problem
    1/1/2015Sold$196,500+1.9%
    Source: Long & Foster Broker Feed #1005355280_100 Report a problem
    12/7/2011Sold$192,900-1.8%
    Source: Public Record Report a problem
    9/22/2009Sold$196,500+38.4%
    Source: Public Record Report a problem
    12/3/2002Sold$142,000+52.7%
    Source: Public Record Report a problem
    5/5/2000Sold$93,000+10.1%
    Source: Public Record Report a problem
    5/29/1997Sold$84,500
    Source: Public Record Report a problem

    Public tax history

    YearProperty taxesTax assessment
    2025$3,402 $18,760
    2024$3,402 +6.6%$18,760
    2023$3,190 +2%$18,760
    2022$3,128 +1.6%$18,760
    2021$3,080 +5.1%$18,760
    2020$2,931 +4.4%$18,760
    2018$2,808 +4.3%$18,760
    2017$2,692 $18,760
    2016$2,692 $18,760
    2015-- $18,760
    2014-- $18,760
    2013-- $18,760
    2012-- $18,760
    2011-- $18,760
    2010-- $18,760
    2009-- $18,760
    2008-- $18,760
    2007-- $18,760
    2006-- $18,760
    2005-- $18,760 +300%
    2004-- $4,690
    2003-- $4,690
    2002-- $4,690
    2000-- $4,690
    Find assessor info on the county website

    Neighborhood: 18940

    Nearby schools

    GreatSchools rating
    Schools provided by the listing agent
    • District: Council Rock

    Source: Bright MLS. This data may not be complete. We recommend contacting the local school district to confirm school assignments for this home.

    Get a cash offer in 3 minutes
    Find out how much your home could sell for in as little as 3 minutes with a no-obligation cash offer.
    Estimated market value
    $367,600
    Get a cash offer in 3 minutes
    Find out how much your home could sell for in as little as 3 minutes with a no-obligation cash offer.
    Estimated market value
    $367,600