Discover an exceptional opportunity to own or invest in the highly sought-after Crown Pointe community! This charming 2-bedroom, 2-bathroom unit offers a perfect blend of comfort and functionality, making it an ideal choice for both homeowners and savvy investors looking to capitalize on rental potential. Step inside this inviting garden-style apartment, where an open floor plan seamlessly connects the living, dining, and kitchen areas. Natural light floods the space through beautiful bay windows and skylights, creating a warm and welcoming atmosphere. The well-appointed kitchen features a recently replaced built-in microwave, gas range, and recently replaced dishwasher, ensuring that meal preparation is both convenient and eco-friendly. The spacious primary suite boasts a walk-in closet and a private bathroom with a walk-in shower, providing a serene retreat at the end of the day. A second bedroom and full bathroom offer ample space, enhancing the unit's spacious appeal. Within the unit, the laundry room includes a stacked washer and dryer, which caters to modern living needs. Brand new carpets being installed 8.1.26! New HVAC installed in 2024 & new hot water heater installed in 2025. Enjoy access to a sparkling outdoor pool, basketball and tennis courts, and a clubhouse, all maintained by the association. The low association fees cover common area maintenance, lawn care, snow removal, and trash services, ensuring minimal upkeep for owners and/or tenants alike. Situated on a corner lot surrounded by lush trees and wooded views, this unit offers a tranquil setting while remaining conveniently located near essential amenities. With ample parking available and easy access to public transportation, residents will enjoy the perfect balance of privacy and accessibility. Not to mention Award Wining Council Rock School District! The potential for strong rental returns is evident in this desirable location, making it an attractive option for investors looking to expand their portfolio. Schedule a viewing today and envision the possibilities that await in this Crown Pointe gem! Currently tenant occupied and has been the same tenant for the last 14 years. On a month to month lease due to property being listed for sale. Tenant is interested in staying if buyer plans on using as an investment property!
Pending
$325,500
1014 Diamond Dr, Newtown, PA 18940
2beds
1,200sqft
Condominium
Built in 1988
-- sqft lot
$317,100 Zestimate®
$271/sqft
$262/mo HOA
What's special
Inviting garden-style apartmentBasketball and tennis courtsSparkling outdoor poolGas rangeRecently replaced built-in microwaveAmple parking availableWalk-in closet
- 110 days
- 34
- 2
Likely to sell faster than
Zillow last checked:
Listing updated:
Listed by:
Erika Pelosi 215-622-1142,
RE/MAX Properties - Newtown 2159687400
Source: Bright MLS,MLS#: PABU2125594
Facts & features
Interior
Bedrooms & bathrooms
- Bedrooms: 2
- Bathrooms: 2
- Full bathrooms: 2
- Main level bathrooms: 2
- Main level bedrooms: 2
Rooms
- Room types: Living Room, Dining Room, Primary Bedroom, Bedroom 2, Kitchen, Laundry, Storage Room, Bathroom 2, Primary Bathroom
Primary bedroom
- Features: Attached Bathroom, Skylight(s), Walk-In Closet(s)
- Level: Main
- Area: 55 Square Feet
- Dimensions: 5 X 11
Bedroom 2
- Features: Flooring - Carpet
- Level: Main
- Area: 99 Square Feet
- Dimensions: 9 X 11
Primary bathroom
- Features: Bathroom - Walk-In Shower, Flooring - Laminated
- Level: Main
- Area: 55 Square Feet
- Dimensions: 5 X 11
Bathroom 2
- Features: Bathroom - Tub Shower, Flooring - Laminated
- Level: Main
- Area: 28 Square Feet
- Dimensions: 4 X 7
Dining room
- Features: Ceiling Fan(s)
- Level: Main
- Area: 77 Square Feet
- Dimensions: 7 X 11
Kitchen
- Level: Main
- Area: 70 Square Feet
- Dimensions: 7 X 10
Laundry
- Features: Flooring - Laminated
- Level: Main
- Area: 28 Square Feet
- Dimensions: 4 X 7
Living room
- Features: Balcony Access
- Level: Main
- Area: 168 Square Feet
- Dimensions: 12 X 14
Storage room
- Level: Main
- Area: 20 Square Feet
- Dimensions: 5 X 4
Heating
- Forced Air, Natural Gas
Cooling
- Central Air, Electric
Appliances
- Included: Microwave, Built-In Range, Dishwasher, Disposal, Dryer, Energy Efficient Appliances, Exhaust Fan, Oven/Range - Gas, Refrigerator, Washer, Washer/Dryer Stacked, Water Heater
- Laundry: Dryer In Unit, Washer In Unit, Laundry Room, In Unit
Features
- Bathroom - Walk-In Shower, Ceiling Fan(s), Combination Dining/Living, Combination Kitchen/Dining, Dining Area, Family Room Off Kitchen, Open Floorplan, Primary Bath(s), Walk-In Closet(s)
- Flooring: Carpet, Laminate
- Windows: Bay/Bow, Skylight(s), Window Treatments
- Has basement: No
- Has fireplace: No
- Common walls with other units/homes: 1 Common Wall
Interior area
- Total structure area: 1,200
- Total interior livable area: 1,200 sqft
- Finished area above ground: 1,200
- Finished area below ground: 0
Property
Parking
- Total spaces: 50
- Parking features: Asphalt, Handicap Parking, Lighted, Public, Parking Lot
- Has uncovered spaces: Yes
Accessibility
- Accessibility features: None
Features
- Levels: Two
- Stories: 2
- Patio & porch: Patio
- Exterior features: Balcony
- Pool features: Community
- Has view: Yes
- View description: Trees/Woods
Lot
- Features: Wooded, Corner Lot/Unit
Details
- Additional structures: Above Grade, Below Grade
- Parcel number: 290310711014
- Zoning: R2
- Special conditions: Standard
Construction
Type & style
- Home type: Condo
- Property subtype: Condominium
- Attached to another structure: Yes
Materials
- Frame
Condition
- Average
- New construction: No
- Year built: 1988
Utilities & green energy
- Electric: 100 Amp Service
- Sewer: Public Sewer
- Water: Public
- Utilities for property: Cable Available, Electricity Available, Natural Gas Available
Community & HOA
Community
- Features: Pool
- Condo and coop fee: $198 monthly
- Subdivision: Crown Pointe
HOA
- Has HOA: Yes
- Amenities included: Basketball Court, Clubhouse, Common Grounds, Pool, Tennis Court(s), Tot Lots/Playground
- Services included: Common Area Maintenance, Maintenance Structure, Maintenance Grounds, Pool(s), Snow Removal, Trash
- HOA fee: $192 quarterly
- HOA name: FIRST SERVICE RESIDENTIAL
- Second HOA name: First Service Residential
Location
- Region: Newtown
- Municipality: NEWTOWN TWP
Financial & listing details
- Price per square foot: $271/sqft
- Tax assessed value: $18,360
- Annual tax amount: $3,518
- Date on market: 7/3/2026
- Listing agreement: Exclusive Right To Sell
- Listing terms: Cash,Conventional,FHA,VA Loan
- Inclusions: Washer & Dryer, Refrigerator
- Exclusions: N / A
- Ownership: Condominium
- Total actual rent: 28800
Estimated market value
$317,100
$301,000 - $333,000
$2,384/mo
Price history
| Date | Event | Price |
|---|---|---|
| 8/28/2026 | Pending sale | $325,500$271/sqft |
Source:  Bright MLS #PABU2125594 Report a problem Bright MLS #PABU2125594 Report a problem | ||
| 7/17/2026 | Price change | $325,500-0.8%$271/sqft |
Source: Bright MLS #PABU2125594 Report a problem | ||
| 7/3/2026 | Listed for sale | $328,000+77.3%$273/sqft |
Source: Bright MLS #PABU2125594 Report a problem | ||
| 5/4/2012 | Listing removed | $185,000+1.6%$154/sqft |
Source: Keller Williams - Newtown #6033282 Report a problem | ||
| 4/30/2012 | Sold | $182,000-1.6%$152/sqft |
Source: Public Record Report a problem | ||
| 9/11/2011 | Listed for sale | $185,000-11.9%$154/sqft |
Source: Keller Williams - Newtown #5944606 Report a problem | ||
| 9/16/2008 | Sold | $210,000+133.3%$175/sqft |
Source: Public Record Report a problem | ||
| 4/12/2000 | Sold | $90,000$75/sqft |
Source: Public Record Report a problem | ||
Public tax history
| Year | Property taxes | Tax assessment |
|---|---|---|
| 2026 | $3,519 +5.7% | $18,360 |
| 2025 | $3,329 | $18,360 |
| 2024 | $3,329 +6.6% | $18,360 |
| 2023 | $3,122 +2% | $18,360 |
| 2022 | $3,061 +1.6% | $18,360 |
| 2021 | $3,014 +5.1% | $18,360 |
| 2020 | $2,869 +4.4% | $18,360 |
| 2018 | $2,748 +4.3% | $18,360 |
| 2017 | $2,634 | $18,360 |
| 2016 | $2,634 | $18,360 |
| 2015 | -- | $18,360 |
| 2014 | -- | $18,360 |
| 2013 | -- | $18,360 |
| 2012 | -- | $18,360 |
| 2011 | -- | $18,360 |
| 2010 | -- | $18,360 |
| 2009 | -- | $18,360 |
| 2008 | -- | $18,360 |
| 2007 | -- | $18,360 |
| 2006 | -- | $18,360 |
| 2005 | -- | $18,360 +300% |
| 2004 | -- | $4,590 |
| 2003 | -- | $4,590 |
| 2002 | -- | $4,590 |
| 2000 | -- | $4,590 |
Find assessor info on the county website
Monthly payment
Est. payment
Payment breakdown
Explore the cost of this home by adjusting the details. Changes won't be saved.Climate risks
Neighborhood: 18940
Nearby schools
Schools provided by the listing agent
- District: Council Rock
Source: Bright MLS. This data may not be complete. We recommend contacting the local school district to confirm school assignments for this home.

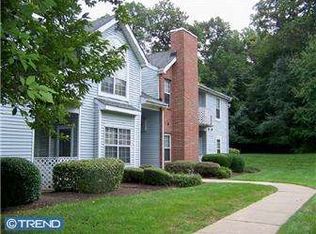
Similar homes
- $339,7992 bd2 ba971 sqft1302 Diamond Dr, Newtown, PA 18940For Sale

 MLS ID #PABU2128870, Daniel Lacey, Real/Pro Real Estate LLC. Bright MLS
 - $355,0002 bd2 ba1.1k sqftSociety Place, Newtown, PA 18940For Sale
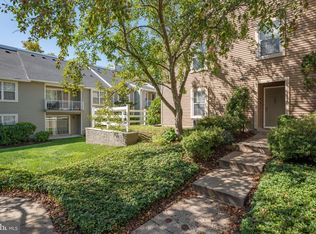 MLS ID #PABU2121052, Joseph Ramagli, Opus Elite Real Estate. Bright MLS
 - $339,9003 bd2 ba1.2k sqft3341 Red Lion Rd, Philadelphia, PA 19114For Sale
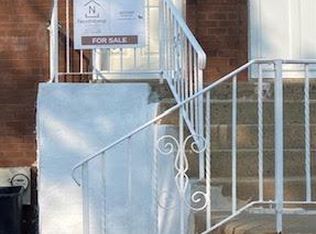 MLS ID #PAPH2641788, Anita Kent, Next Home Consultants. Bright MLS
 - $312,0002 bd3 ba1.2k sqft4825 Oxford Ct, Bensalem, PA 19020For Sale
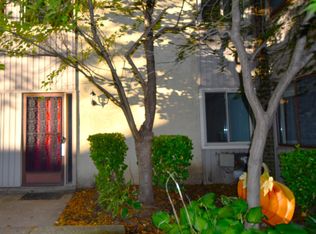 MLS ID #PABU2132582, Marlene Ridgway, Century 21 Integra - Newtown. Bright MLS
 - $299,5001 bd1 ba761 sqft35011 Bennett Pl, Holland, PA 18966For SaleMLS ID #PABU2132854, Shannon Yaede, Opus Elite Real Estate. Bright MLS
- $299,9001 bd2 ba1.2k sqftNone Available, Warminster, PA 18974For SaleMLS ID #PABU2127954, Frank Faber, Faber Realty Inc. Bright MLS
- $312,0002 bd2 ba1.1k sqft63 Holly Ct, Hamilton, NJ 08619For SaleMLS ID #NJME2083476, Dale Parello, BHHS Fox & Roach - Robbinsville. Bright MLS
- $354,9002 bd2 ba1.1k sqft10 Voscek Ct, Lawrence Township, NJ 08648For SaleMLS ID #NJME2082792, Min Tang, Realmart Realty, LLC. Bright MLS
- $335,0003 bd2 ba1.6k sqft505 Goldenrod Xing W, New Hope, PA 18938For SaleMLS ID #PABU2117598, Jan Sutton, Keller Williams Real Estate-Doylestown. Bright MLS
- $299,9002 bd2 ba1.1k sqft701A Trescott Pl, Mount Laurel, NJ 08054For SaleMLS ID #NJBL2110956, Daniel Yasenchak, BHHS Fox & Roach-Cherry Hill. Bright MLS
- $350,0002 bd2 ba1.5k sqft485 Goldenrod Xing W, New Hope, PA 18938For SaleMLS ID #PABU2129484, Nancy Osborne, Keller Williams Real Estate-Doylestown. Bright MLS
- $339,9003 bd2 ba1.2k sqft3520 Churchill Ln, Philadelphia, PA 19114For SaleMLS ID #PAPH2677064, Matthew Cunningham, Keller Williams Real Estate Tri-County. Bright MLS
- $335,0002 bd2 ba1.3k sqft83 Kyle Way #732, Ewing, NJ 08628For SaleMLS ID #NJME2078398, Belinda Jackson, BHHS Fox & Roach-Medford. Bright MLS
- $475,0003 bd3 ba1.7k sqft5704 Spruce Mill Dr #427, Morrisville, PA 19067For SaleMLS ID #PABU2133618, Maria Dwyer, BHHS Fox & Roach -Yardley/Newtown. Bright MLS
- $324,9002 bd2 ba964 sqft1716 Napfle Ave, Philadelphia, PA 19111For SaleMLS ID #PAPH2662530, Joseph Fasy, Joseph F X Fasy Realtors. Bright MLS
- $285,0002 bd2 ba1k sqftNone Available, Warminster, PA 18974For SaleMLS ID #PABU2122350, Etta Norton, Quinn & Wilson, Inc.. Bright MLS
- $335,0001 bd1 ba806 sqft15 Hermitage Dr, New Hope, PA 18938For SaleMLS ID #PABU2124138, Farzad Nejad, Compass RE. Bright MLS
- $350,0003 bd2 ba1.7k sqft20 Schoolhouse Ln, Levittown, PA 19055For SaleMLS ID #PABU2130124, Joyce Patterson, RE/MAX Realty Services-Bensalem. Bright MLS
- $385,0003 bd2 ba1.3k sqft97 Hendrickson Ave, Edgewater Park, NJ 08010For SaleMLS ID #NJBL2117384, Nada Kinniebrew, Kinniebrew Associates, Inc.. Bright MLS
- $329,9002 bd2 ba1k sqft32 Juniper Ct, Lawrence Township, NJ 08648For SaleMLS ID #NJME2070090, Carla Campanella, REMAX Welcome Home. Bright MLS
