Welcome home to 1016 Garden Hills Loop - in highly sought after Buckhead East! This home has much to offer before you even step foot inside! Within walking distance to the pool/playground, MES & DeVaul Henderson Park (full of tennis courts, softball/baseball fields, football/soccer fields, dog park & more!)or stay home & enjoy coffee on the front porch or sit out back for an evening cocktail overlooking the tree lined backyard (backs up to an unused common area creating the feel of even more space)! Step inside to the impressive living room full of natural light effortlessly moving thru to the remarkable kitchen/dining area featuring granite countertops, notable island, & cabinets galore! Rounding off the 1st floor is the spacious laundry room & primary bed/bath w/ walk-in closet, dual sinks, separate shower & garden tub! Head upstairs to the add'l 3 beds, full bath, & bonus room that could be used as a 5th bedroom should you prefer! So many amazing reasons to make this home yours!
Sold for $412,000
$412,000
1016 Garden Hills Loop, Richmond Hill, GA 31324
4beds
2,276sqft
Single Family Residence
Built in 2013
10,454 Square Feet Lot
$418,300 Zestimate®
$181/sqft
$2,697 Estimated rent
Home value
$418,300
$397,000 - $439,000
$2,697/mo
Zestimate® history
Owner options
List your home for rent
$2,697/mo
Rent Zestimate®
Find your next renter with Zillow Rental Manager. Plus, with online applications, you can quickly screen prospective tenants – for free.
$2,697/mo
Rent Zestimate®
Refinance and save
$3,262/mo
Est. payment
Refinancing to a lower rate could help reduce your monthly payments and save thousands over the life of the loan.
$3,262/mo
Est. payment
Explore your selling options
Work with a Zillow partner agent
Leverage their expertise and Zillow's premium Showcase listings to get your home seen by more buyers.
Get startedList with your own agent
Get your home in front of millions of buyers by listing it on Zillow.
Learn how to do itSell it yourself
Take full control of how buyers see your home on Zillow by listing For Sale by Owner (FSBO).
List your homeWhat's special
Zillow last checked:
Listing updated:
Listed by:
Junior Matthews 912-432-1673,
eXp Realty LLC
Bought with:
NONMLS Sale, NMLS
NON MLS MEMBER
Source: Hive MLS,MLS#: SA306897
Facts & features
Interior
Bedrooms & bathrooms
- Bedrooms: 4
- Bathrooms: 3
- Full bathrooms: 2
- 1/2 bathrooms: 1
Heating
- Central, Electric
Cooling
- Central Air, Electric
Appliances
- Included: Some Electric Appliances, Dishwasher, Electric Water Heater, Disposal, Microwave, Oven, Range, Refrigerator
- Laundry: Laundry Room, Washer Hookup, Dryer Hookup
Features
- Breakfast Bar, Double Vanity, Garden Tub/Roman Tub, Main Level Primary, Split Bedrooms, Separate Shower
- Common walls with other units/homes: No Common Walls
Interior area
- Total interior livable area: 2,276 sqft
Property
Parking
- Total spaces: 2
- Parking features: Attached, Garage Door Opener, Off Street
- Garage spaces: 2
Features
- Patio & porch: Front Porch
- Pool features: Community
Lot
- Size: 10,454 Square Feet
Details
- Parcel number: 061A010
- Zoning: PD
- Special conditions: Standard
Construction
Type & style
- Home type: SingleFamily
- Architectural style: Traditional
- Property subtype: Single Family Residence
Materials
- Vinyl Siding
- Foundation: Slab
- Roof: Asphalt
Condition
- Year built: 2013
Utilities & green energy
- Sewer: Public Sewer
- Water: Public
- Utilities for property: Cable Available
Community & HOA
Community
- Features: Pool, Playground, Street Lights, Sidewalks, Walk to School
- Subdivision: Buckhead East
HOA
- Has HOA: Yes
- HOA fee: $750 annually
Location
- Region: Richmond Hill
Financial & listing details
- Price per square foot: $181/sqft
- Tax assessed value: $401,300
- Annual tax amount: $2,774
- Date on market: 11/16/2025
- Cumulative days on market: 51 days
- Listing agreement: Exclusive Right To Sell
- Listing terms: Cash,Conventional,FHA,VA Loan
- Inclusions: Refrigerator
- Ownership type: Homeowner/Owner
Price history
| Date | Event | Price |
|---|---|---|
| 5/2/2024 | Sold | $412,000$181/sqft |
Source:  Hive MLS #SA306897 Report a problem Hive MLS #SA306897 Report a problem | ||
| 3/22/2024 | Listed for sale | $412,000$181/sqft |
Source:  Hive MLS #306897 Report a problem Hive MLS #306897 Report a problem | ||
| 3/12/2024 | Listing removed | -- |
Source: Hive MLS #306897 Report a problem | ||
| 3/1/2024 | Listed for sale | $412,000+47.1%$181/sqft |
Source: Hive MLS #306897 Report a problem | ||
| 8/18/2023 | Listing removed | -- |
Source: Hive MLS #294201 Report a problem | ||
| 8/7/2023 | Listed for rent | $2,700$1/sqft |
Source: Hive MLS #294201 Report a problem | ||
| 3/14/2020 | Listing removed | $280,000$123/sqft |
Source: Keller Williams Coastal Area Partners #218738 Report a problem | ||
| 1/24/2020 | Listed for sale | $280,000+21.7%$123/sqft |
Source: Keller Williams Coastal Area Partners #218738 Report a problem | ||
| 6/28/2013 | Sold | $229,996$101/sqft |
Source: Hive MLS #SA109559 Report a problem | ||
Public tax history
| Year | Property taxes | Tax assessment |
|---|---|---|
| 2025 | $2,919 -20.9% | $160,520 +11.2% |
| 2024 | $3,690 +16.6% | $144,360 +12% |
| 2023 | $3,165 +11.4% | $128,920 +14.7% |
| 2022 | $2,842 +10.1% | $112,440 +12.8% |
| 2021 | $2,580 -0.8% | $99,720 |
| 2020 | $2,602 -0.2% | $99,720 +1.2% |
| 2019 | $2,607 +9.5% | $98,560 +0.8% |
| 2018 | $2,380 -5.5% | $97,760 -1.5% |
| 2017 | $2,519 +5.7% | $99,200 +2.4% |
| 2016 | $2,383 | $96,920 -0.6% |
| 2015 | $2,383 -1.2% | $97,480 |
| 2014 | $2,410 | $97,480 |
| 2013 | -- | -- |
Find assessor info on the county website
Neighborhood: Buckhead
Nearby homes
- $458,5004 bd2 ba3.1k sqft1062 Garden Hills Loop, Richmond Hill, GA 31324Off Market
- $450,7005 bd3 ba3.1k sqft960 Garden Hills Loop, Richmond Hill, GA 31324Off Market

- $414,9004 bd3 ba2.5k sqft1120 Garden Hills Loop, Richmond Hill, GA 31324Off Market

- $404,9005 bd2 ba2.2k sqft900 Garden Hills Loop, Richmond Hill, GA 31324Off Market
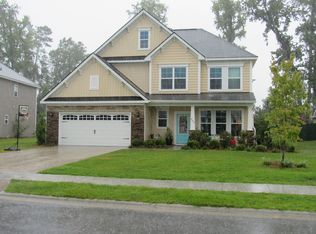
- $435,9006 bd4 ba2.5k sqft1047 Garden Hills Loop, Richmond Hill, GA 31324Off Market
- $409,0003 bd3 ba2.5k sqft821 Garden Hills Loop, Richmond Hill, GA 31324For Sale
- $421,3004 bd3 ba-- sqft901 Garden Hills Loop, Richmond Hill, GA 31324Off Market
- $483,1714 bd2 ba2.4k sqft275 Lake Lily Dr, Richmond Hill, GA 31324Sold
Nearby schools
GreatSchools rating
- 9/10McAllister Elementary SchoolGrades: PK-5Distance: 0.4 mi
- 7/10Richmond Hill Middle SchoolGrades: 6-8Distance: 3.8 mi
- 8/10Richmond Hill High SchoolGrades: 9-12Distance: 4.2 mi
Schools provided by the listing agent
- Elementary: McAllister
- Middle: RHMS
- High: RHHS
Source: Hive MLS. This data may not be complete. We recommend contacting the local school district to confirm school assignments for this home.


Get pre-qualified for a loan
At Zillow Home Loans, we can pre-qualify you in as little as 5 minutes with no impact to your credit score.An equal housing lender. NMLS #10287.
Sell for more on Zillow
Get a Zillow Showcase℠ listing at no additional cost and you could sell for .
$418,300
2% more
+$8,366
With Zillow Showcase(estimated)
$426,666
- Georgia
- Bryan County
- Richmond Hill
- 31324
- Buckhead
- 1016 Garden Hills Loop
Nearby cities
Nearby neighborhoods
Nearby zip codes
Other Richmond Hill Topics
