Beautifully expanded & rebuilt in 2015, this exceptional Suburban Park residence blends timeless architecture & effortless indoor-outdoor living in one of Menlo Park's most sought-after neighborhoods. Mature trees, a lush lawn, brick walkway & welcoming covered porch create outstanding curb appeal. Filled with natural light, the open floor plan is anchored by a spectacular great room featuring exposed beam ceilings, fireplace & sliding French doors that open to the backyard with a paver terrace, fire pit & generous lawn for entertaining & play. The chef's kitchen showcases white shaker cabinetry, honed black granite counters, subway tile backsplash, butcher block island with counter seating, walk-in pantry & premium stainless steel appliances, including a Wolf range. The main-level primary suite overlooks the backyard & features a luxurious bath, while the upper floor offers a spacious rec room with adjacent study lounge, 3 additional bedrooms & a dual-sink hall bath. Additional highlights include hardwood floors, 2-car garage & a detached storage building with potential for a home office/fitness/artist studio. Benefitting from Menlo Park schools & moments from Meta, Stanford & other leading employers, this turnkey home offers the perfect balance of style, comfort & convenience.
For sale
$3,398,000
1016 Greenwood Dr, Menlo Park, CA 94025
4beds
2,115sqft
Single Family Residence, Residential
Built in 1949
5,982 Square Feet Lot
$-- Zestimate®
$1,607/sqft
$-- HOA
What's special
- 7 days
- 1,858
- 99
Zillow last checked:
Listing updated:
Listed by:
Billy McNair 01343603 650-862-3266,
Coldwell Banker Realty 650-324-4456,
Kelly Griggs 01812313 650-464-1965,
Coldwell Banker Realty
Source: MLSListings Inc,MLS#: ML82058575
Facts & features
Interior
Bedrooms & bathrooms
- Bedrooms: 4
- Bathrooms: 3
- Full bathrooms: 2
- 1/2 bathrooms: 1
Rooms
- Room types: Great Room, Office
Bedroom
- Features: GroundFloorBedroom, PrimarySuiteRetreat, PrimaryBedroomonGroundFloor
Bathroom
- Features: DoubleSinks, PrimaryStallShowers, Other, ShoweroverTub1, Tile, FullonGroundFloor, HalfonGroundFloor
Dining room
- Features: BreakfastBar, DiningArea, EatinKitchen
Family room
- Features: KitchenFamilyRoomCombo, SeparateFamilyRoom
Kitchen
- Features: Countertop_Granite, Island, Pantry
Heating
- Forced Air, Gas
Cooling
- Other
Appliances
- Included: Disposal, Range Hood, Built In Gas Oven/Range, Refrigerator
- Laundry: In Garage
Features
- High Ceilings, Vaulted Ceiling(s), Open Beam Ceiling
- Flooring: Hardwood
- Number of fireplaces: 1
- Fireplace features: Living Room
Interior area
- Total structure area: 2,115
- Total interior livable area: 2,115 sqft
Video & virtual tour
Property
Parking
- Total spaces: 2
- Parking features: Attached, Off Street
- Attached garage spaces: 2
Features
- Stories: 2
- Patio & porch: Balcony/Patio
- Exterior features: Back Yard, Fenced, Storage Shed Structure, Fire Pit
Lot
- Size: 5,982 Square Feet
- Features: Level
Details
- Parcel number: 055296100
- Zoning: R10008
- Special conditions: Standard
Construction
Type & style
- Home type: SingleFamily
- Architectural style: Contemporary,Traditional
- Property subtype: Single Family Residence, Residential
Materials
- Foundation: Concrete Perimeter
- Roof: Composition, Shingle
Condition
- New construction: No
- Year built: 1949
Utilities & green energy
- Gas: PublicUtilities
- Sewer: Public Sewer
- Water: Public
- Utilities for property: Public Utilities, Water Public
Community & HOA
Location
- Region: Menlo Park
Financial & listing details
- Price per square foot: $1,607/sqft
- Tax assessed value: $1,109,730
- Annual tax amount: $15,361
- Date on market: 8/21/2026
- Listing agreement: ExclusiveRightToSell
Estimated market value
Not available
Estimated sales range
Not available
Not available
Price history
| Date | Event | Price |
|---|---|---|
| 8/21/2026 | Listed for sale | $3,398,000+478.9%$1,607/sqft |
Source:  MLSListings Inc #ML82058575 Report a problem MLSListings Inc #ML82058575 Report a problem | ||
| 2/19/2003 | Sold | $587,000$278/sqft |
Source: Public Record Report a problem | ||
Public tax history
| Year | Property taxes | Tax assessment |
|---|---|---|
| 2025 | $15,361 +2.9% | $1,109,730 +2% |
| 2024 | $14,934 +2.2% | $1,087,972 +2% |
| 2023 | $14,607 +2.8% | $1,066,641 +2% |
| 2022 | $14,212 +3% | $1,045,728 +2% |
| 2021 | $13,797 +0.8% | $1,025,224 +1% |
| 2020 | $13,683 +1.5% | $1,014,714 +2% |
| 2019 | $13,479 +2.8% | $994,818 +2% |
| 2018 | $13,117 +1.8% | $975,314 +2% |
| 2017 | $12,880 +35.2% | $956,192 +41.6% |
| 2016 | $9,529 -1.3% | $675,232 -4.5% |
| 2015 | $9,656 | $707,378 +2% |
| 2014 | $9,656 | $693,522 +0.5% |
| 2013 | -- | $690,388 +2% |
| 2012 | -- | $676,852 |
| 2011 | -- | $676,852 +2.8% |
| 2010 | -- | $658,624 -0.2% |
| 2009 | -- | $660,190 +2% |
| 2008 | -- | $647,246 +2% |
| 2007 | -- | $634,556 +2% |
| 2006 | -- | $622,114 |
| 2005 | -- | $622,114 +4% |
| 2004 | -- | $597,958 +95.1% |
| 2003 | -- | $306,496 +2% |
| 2002 | -- | $300,487 +2% |
| 2001 | -- | $294,596 +2% |
| 2000 | -- | $288,821 |
Find assessor info on the county website
Monthly payment
Est. payment
Payment breakdown
Explore the cost of this home by adjusting the details. Changes won't be saved.Climate risks
Neighborhood: Lorelei Manor
Nearby schools
Schools provided by the listing agent
- Elementary: EncinalElementary_2
- Middle: HillviewMiddle_1
- High: MenloAthertonHigh
- District: MenloParkCityElementary
Source: MLSListings Inc. This data may not be complete. We recommend contacting the local school district to confirm school assignments for this home.
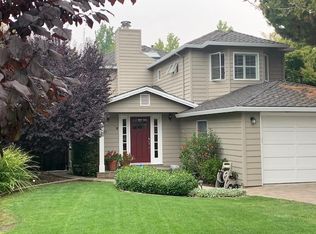
Similar homes
- $3,998,8806 bd4 ba2.5k sqft1031 Almanor Ave, Menlo Park, CA 94025For Sale
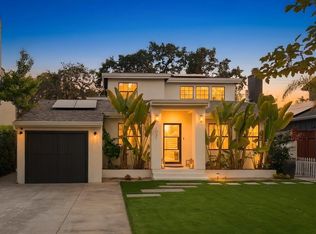 MLS ID #ML82053674, Ella Sun. MLSListings Inc
 - $2,800,0003 bd3 ba2.1k sqft3723 Alameda De Las Pulgas, Menlo Park, CA 94025For Sale
 MLS ID #ML82058538, Rebecca Eastman. MLSListings Inc
 - $3,288,0004 bd3 ba1.8k sqft952 Dennis Dr, Palo Alto, CA 94303For Sale
 MLS ID #ML82058775, Annie Watson. MLSListings Inc
 - $2,999,0004 bd4 ba2.4k sqft1714 Whipple Ave, Redwood City, CA 94062For Sale
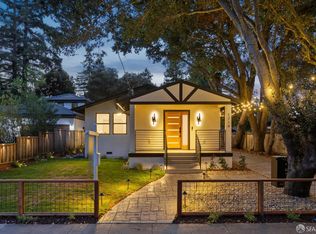 MLS ID #426156173, Sonny Tang DRE #01949981, Corcoran Icon Properties. SFAR
Local buyer's agents are ready to help
