PERFECTION! JUST STEPS OUT OF THE FRONT DOOR ENJOY MILES OF SHADED HIKE & BIKE TRAILS — DON’T MISS THIS ONE! Fantastic find! This pristine four-bedroom home (with option for a fifth) is located in sought-after Allen ISD on an oversized lot at the end of a quiet cul-de-sac with peaceful greenbelt views. Inside, you’ll find stacked formals with beautiful bamboo flooring just off the entry. The dining room offers direct access to the kitchen, making entertaining a breeze. The incredibly spacious kitchen is the heart of the home and features two islands, abundant cabinetry, granite countertops, tile backsplash, and stainless steel appliances. It opens seamlessly to the breakfast nook and family room, where a wall of windows fills the space with natural light. The family room boasts a striking stacked stone fireplace with gas logs. The spacious private primary suite is tucked away and offers a large walk-in closet and an updated spa-like en suite bath. Upstairs you’ll find spacious secondary bedrooms, two full baths, and a game room with a closet — perfect for a fifth bedroom or flex space. Incredible storage throughout, including a 7-foot-deep walk-in storage closet upstairs. Step outside to enjoy an oversized cedar-covered patio and large backyard, perfect for outdoor living and play. The oversized garage includes space for two cars plus a workshop or extra storage. The lush greenbelt across the street provides not only a lovely view and trails-the community pool and playground are just a short stroll away. With easy access to miles of connected trails, major thoroughfares, shopping, and dining — this home truly has it all! (PS- the refrigerators are included!)
Sold
Price Unknown
1016 Hidden Creek Ct, Allen, TX 75002
5beds
3,080sqft
Single Family Residence
Built in 2003
7,840 Square Feet Lot
$540,000 Zestimate®
$--/sqft
$3,037 Estimated rent
Home value
$540,000
$508,000 - $578,000
$3,037/mo
Zestimate® history
Owner options
List your home for rent
$3,037/mo
Rent Zestimate®
Find your next renter with Zillow Rental Manager. Plus, with online applications, you can quickly screen prospective tenants – for free.
$3,037/mo
Rent Zestimate®
Refinance and save
$335/mo
Est. payment
Refinancing to a lower rate could help reduce your monthly payments and save thousands over the life of the loan.
$335/mo
Est. payment
Explore your selling options
Work with a Zillow partner agent
Leverage their expertise and Zillow's premium Showcase listings to get your home seen by more buyers.
Get startedList with your own agent
Get your home in front of millions of buyers by listing it on Zillow.
Learn how to do itSell it yourself
Take full control of how buyers see your home on Zillow by listing For Sale by Owner (FSBO).
List your homeWhat's special
Stacked stone fireplaceLarge backyardWall of windowsGas logsStainless steel appliancesBeautiful bamboo flooringGranite countertops
Zillow last checked:
Listing updated:
Listed by:
Laura Robertson 0485346 214-395-7730,
Keller Williams Realty Allen 972-747-5100
Bought with:
Hayman Shwan
Competitive Edge Realty LLC
Source: NTREIS,MLS#: 20929166
Facts & features
Interior
Bedrooms & bathrooms
- Bedrooms: 5
- Bathrooms: 4
- Full bathrooms: 3
- 1/2 bathrooms: 1
Primary bedroom
- Features: En Suite Bathroom, Walk-In Closet(s)
- Level: First
- Dimensions: 19 x 14
Bedroom
- Features: Ceiling Fan(s), Split Bedrooms
- Level: Second
- Dimensions: 12 x 10
Bedroom
- Features: Ceiling Fan(s), En Suite Bathroom, Split Bedrooms, Walk-In Closet(s)
- Level: Second
- Dimensions: 14 x 12
Bedroom
- Features: Ceiling Fan(s), Split Bedrooms
- Level: Second
- Dimensions: 13 x 12
Primary bathroom
- Features: Built-in Features, Dual Sinks, En Suite Bathroom, Linen Closet, Solid Surface Counters, Separate Shower
- Level: First
- Dimensions: 11 x 8
Breakfast room nook
- Level: First
- Dimensions: 10 x 7
Dining room
- Level: First
- Dimensions: 13 x 10
Game room
- Features: Ceiling Fan(s)
- Level: Second
- Dimensions: 17 x 11
Kitchen
- Features: Built-in Features, Granite Counters, Kitchen Island, Pantry
- Level: First
- Dimensions: 14 x 13
Living room
- Level: First
- Dimensions: 13 x 13
Living room
- Features: Ceiling Fan(s), Fireplace
- Level: First
- Dimensions: 19 x 15
Utility room
- Features: Built-in Features, Utility Room
- Level: First
- Dimensions: 6 x 5
Heating
- Central, Natural Gas
Cooling
- Central Air, Electric
Appliances
- Included: Some Gas Appliances, Dishwasher, Electric Range, Disposal, Gas Water Heater, Microwave, Plumbed For Gas, Tankless Water Heater, Vented Exhaust Fan
- Laundry: Washer Hookup, Electric Dryer Hookup, Laundry in Utility Room
Features
- Decorative/Designer Lighting Fixtures, Granite Counters, High Speed Internet, Kitchen Island, Pantry, Cable TV, Walk-In Closet(s)
- Flooring: Bamboo, Carpet, Ceramic Tile
- Windows: Window Coverings
- Has basement: No
- Number of fireplaces: 1
- Fireplace features: Family Room, Gas, Gas Log, Gas Starter
Interior area
- Total interior livable area: 3,080 sqft
Property
Parking
- Total spaces: 2
- Parking features: Door-Single, Garage, Garage Door Opener
- Attached garage spaces: 2
Features
- Levels: Two
- Stories: 2
- Patio & porch: Patio, Covered
- Exterior features: Rain Gutters
- Pool features: None, Community
- Fencing: Wood
Lot
- Size: 7,840 Square Feet
- Features: Back Yard, Cul-De-Sac, Greenbelt, Interior Lot, Lawn, Subdivision, Sprinkler System, Few Trees
Details
- Parcel number: R491000O00401
Construction
Type & style
- Home type: SingleFamily
- Architectural style: Traditional,Detached
- Property subtype: Single Family Residence
Materials
- Brick
- Foundation: Slab
- Roof: Composition
Condition
- Year built: 2003
Utilities & green energy
- Sewer: Public Sewer
- Water: Public
- Utilities for property: Electricity Available, Electricity Connected, Natural Gas Available, Phone Available, Sewer Available, Separate Meters, Water Available, Cable Available
Community & HOA
Community
- Features: Playground, Pool, Trails/Paths, Curbs, Sidewalks
- Security: Security System
- Subdivision: Brookside Add Ph 4b
HOA
- Has HOA: Yes
- Services included: All Facilities
- HOA fee: $335 semi-annually
- HOA name: First Service Residential
- HOA phone: 877-378-2388
Location
- Region: Allen
Financial & listing details
- Tax assessed value: $531,214
- Annual tax amount: $8,500
- Date on market: 5/13/2025
- Cumulative days on market: 73 days
- Listing terms: Cash,Conventional,FHA,VA Loan
- Exclusions: All Televisions and brackets
- Electric utility on property: Yes
Price history
| Date | Event | Price |
|---|---|---|
| 7/25/2025 | Sold | -- |
Source: NTREIS #20929166 Report a problem | ||
| 6/30/2025 | Contingent | $585,000$190/sqft |
Source: NTREIS #20929166 Report a problem | ||
| 6/18/2025 | Price change | $585,000-0.8%$190/sqft |
Source: NTREIS #20929166 Report a problem | ||
| 6/5/2025 | Price change | $589,900-1.7%$192/sqft |
Source: NTREIS #20929166 Report a problem | ||
| 5/16/2025 | Price change | $599,900-1.5%$195/sqft |
Source: NTREIS #20929166 Report a problem | ||
| 5/13/2025 | Listed for sale | $609,000+93.3%$198/sqft |
Source: NTREIS #20929166 Report a problem | ||
| 10/17/2016 | Sold | -- |
Source: Agent Provided Report a problem | ||
| 9/4/2016 | Pending sale | $315,000$102/sqft |
Source: Congress Realty #13437104 Report a problem | ||
| 8/24/2016 | Price change | $315,000-3%$102/sqft |
Source: Congress Realty #13437104 Report a problem | ||
| 8/14/2016 | Price change | $324,900-4.4%$105/sqft |
Source: Congress Realty #13437104 Report a problem | ||
| 8/5/2016 | Listed for sale | $339,900$110/sqft |
Source: Congress Realty #13437104 Report a problem | ||
Public tax history
| Year | Property taxes | Tax assessment |
|---|---|---|
| 2026 | -- | $531,214 +0.8% |
| 2025 | $7,523 +5.7% | $527,076 +10% |
| 2024 | $7,117 +10.7% | $479,160 +10% |
| 2023 | $6,431 -11.8% | $435,600 +10% |
| 2022 | $7,291 | $396,000 +8.6% |
| 2021 | -- | $364,739 +10% |
| 2020 | $6,809 +0.3% | $331,581 +1.7% |
| 2019 | $6,788 -10.9% | $326,000 -6.3% |
| 2018 | $7,617 +10.9% | $348,033 +9.6% |
| 2017 | $6,868 | $317,428 +10.9% |
| 2016 | $6,868 +11.8% | $286,193 +12.3% |
| 2015 | $6,141 | $254,848 +3.6% |
| 2014 | $6,141 | $245,923 +16.6% |
| 2013 | -- | $210,885 +7.2% |
| 2012 | -- | $196,807 +1.3% |
| 2011 | -- | $194,225 +0.7% |
| 2010 | -- | $192,839 +1.6% |
| 2009 | -- | $189,853 -7.4% |
| 2008 | -- | $204,973 -0.2% |
| 2007 | -- | $205,362 +4.6% |
| 2006 | -- | $196,334 -1% |
| 2005 | -- | $198,349 +25.4% |
| 2004 | -- | $158,163 +388.2% |
| 2003 | -- | $32,400 +6.6% |
| 2002 | -- | $30,400 |
Find assessor info on the county website
Neighborhood: Brookside
Nearby homes
- $461,4004 bd3 ba2.4k sqft1014 Hidden Creek Ct, Allen, TX 75002Off Market
- $394,0003 bd2 ba1.7k sqft1018 Hidden Creek Ct, Allen, TX 75002Off Market
- $--3 bd2 ba2.1k sqft1108 Shady Brook Dr, Allen, TX 75002Sold
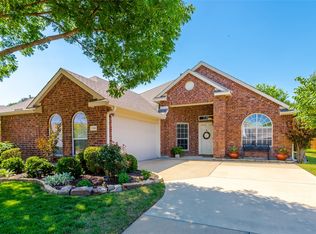
- $450,9003 bd2 ba2.1k sqft1020 Hidden Creek Ct, Allen, TX 75002Off Market
- $509,2004 bd3 ba3k sqft1022 Hidden Creek Ct, Allen, TX 75002Off Market
- $456,4004 bd2 ba2k sqft1012 Hidden Creek Dr, Allen, TX 75002Off Market
- $413,3003 bd2 ba1.7k sqft1110 Shady Brook Dr, Allen, TX 75002Off Market
- $423,2004 bd2 ba2.3k sqft1112 Shady Brook Dr, Allen, TX 75002Off Market
Nearby schools
GreatSchools rating
- 9/10Bolin Elementary SchoolGrades: K-6Distance: 0.6 mi
- 9/10W E Pete Ford Middle SchoolGrades: 7-8Distance: 0.9 mi
- 8/10Allen High SchoolGrades: 9-12Distance: 2.2 mi
Schools provided by the listing agent
- Elementary: Bolin
- Middle: Ford
- High: Allen
- District: Allen ISD
Source: NTREIS. This data may not be complete. We recommend contacting the local school district to confirm school assignments for this home.
Get a cash offer in 3 minutes
Find out how much your home could sell for in as little as 3 minutes with a no-obligation cash offer.
Estimated market value
$540,000
Get a cash offer in 3 minutes
Find out how much your home could sell for in as little as 3 minutes with a no-obligation cash offer.
Estimated market value
$540,000
- Texas
- Collin County
- Allen
- 75002
- Brookside
- 1016 Hidden Creek Ct
