Nestled on a tranquil corner lot in a family-friendly neighborhood, this meticulously maintained, north-facing, single-story home offers unparalleled privacy and serene greenbelt views, within walking distance to multiple parks and trails. Step inside to an inviting open-concept layout bathed in natural light. To the right, a formal dining room sets the stage for memorable gatherings, while to the left, a private office with French doors provides a tranquil workspace. The gourmet kitchen, a chef’s delight, boasts creamy cabinetry, granite countertops, a bar-height eat-in area, and a spacious breakfast nook that flows seamlessly into the living room. Relax by the fireplace while gazing out at the private backyard oasis—a fenced, beautifully landscaped retreat with a covered patio, perfect for morning coffee or evening unwinding. The primary suite, overlooking the greenbelt, is a peaceful haven with generous closet space and a spa-like ensuite. Two additional bedrooms, thoughtfully placed on the left side, offer flexibility for family, guests, or hobbies. A 2-car garage with a Chamberlain Wi-Fi-enabled opener ensures easy access and modern convenience. Recent upgrades include a fence stained in 2024, new dishwasher (2024), AC installed (August 2022), new microwave (2022), smart sprinkler system, keyless entry with Wi-Fi access, radiant barrier, and extra insulation for energy efficiency. Enjoy the ultimate in privacy, with no rear neighbors and a gorgeous greenbelt view. Access to a community pool adds to the lifestyle. The nearby Bethany Lakes Park, features a hike-and-bike trail, inclusive playground, four fishing ponds with a fishing pier, and the Allen Veterans Memorial, perfect for family outings and reflection.The home is just minutes from major highways and exemplary schools. Conveniently located in vibrant Allen, this home combines suburban tranquility with urban convenience. Schedule your private tour today& experience the lifestyle you’ve been dreaming of!
Sold
Price Unknown
1108 Shady Brook Dr, Allen, TX 75002
3beds
2,114sqft
Single Family Residence
Built in 2002
0.29 Acres Lot
$463,700 Zestimate®
$--/sqft
$2,588 Estimated rent
Home value
$463,700
$436,000 - $496,000
$2,588/mo
Zestimate® history
Owner options
List your home for rent
$2,588/mo
Rent Zestimate®
Find your next renter with Zillow Rental Manager. Plus, with online applications, you can quickly screen prospective tenants – for free.
$2,588/mo
Rent Zestimate®
Refinance and save
$335/mo
Est. payment
Refinancing to a lower rate could help reduce your monthly payments and save thousands over the life of the loan.
$335/mo
Est. payment
Explore your selling options
Work with a Zillow partner agent
Leverage their expertise and Zillow's premium Showcase listings to get your home seen by more buyers.
Get startedList with your own agent
Get your home in front of millions of buyers by listing it on Zillow.
Learn how to do itSell it yourself
Take full control of how buyers see your home on Zillow by listing For Sale by Owner (FSBO).
List your homeWhat's special
Private backyard oasisFormal dining roomUnparalleled privacyGranite countertopsCovered patioGorgeous greenbelt viewSerene greenbelt views
Zillow last checked:
Listing updated:
Listed by:
Linda Gokie 0803854 972-795-1110,
Keller Williams Realty DPR 972-732-6000
Bought with:
Afrora Asllani-Krasniqi
Action Realty Group
Source: NTREIS,MLS#: 20929693
Facts & features
Interior
Bedrooms & bathrooms
- Bedrooms: 3
- Bathrooms: 2
- Full bathrooms: 2
Primary bedroom
- Level: First
- Dimensions: 17 x 14
Bedroom
- Level: First
- Dimensions: 13 x 11
Bedroom
- Level: First
- Dimensions: 12 x 12
Den
- Level: First
- Dimensions: 16 x 11
Dining room
- Level: First
- Dimensions: 11 x 10
Kitchen
- Level: First
- Dimensions: 16 x 12
Living room
- Features: Fireplace
- Level: First
- Dimensions: 16 x 15
Heating
- Central, Natural Gas
Cooling
- Central Air, Ceiling Fan(s), Electric
Appliances
- Included: Dishwasher, Electric Cooktop, Microwave
Features
- Eat-in Kitchen, Open Floorplan, Pantry, Walk-In Closet(s)
- Flooring: Carpet, Ceramic Tile, Wood
- Has basement: No
- Number of fireplaces: 1
- Fireplace features: Gas Log
Interior area
- Total interior livable area: 2,114 sqft
Property
Parking
- Total spaces: 2
- Parking features: Garage, Garage Door Opener
- Attached garage spaces: 2
Features
- Levels: One
- Stories: 1
- Patio & porch: Covered
- Pool features: None, Community
- Fencing: Metal,Wood
Lot
- Size: 0.29 Acres
- Features: Backs to Greenbelt/Park, Greenbelt, Sprinkler System
Details
- Additional structures: Shed(s)
- Parcel number: R491000O00601
Construction
Type & style
- Home type: SingleFamily
- Architectural style: Traditional,Detached
- Property subtype: Single Family Residence
Materials
- Brick
- Foundation: Slab
- Roof: Shingle
Condition
- Year built: 2002
Utilities & green energy
- Sewer: Public Sewer
- Water: Public
- Utilities for property: Sewer Available, Water Available
Green energy
- Energy efficient items: Insulation
Community & HOA
Community
- Features: Pool
- Security: Smoke Detector(s)
- Subdivision: Brookside Add Ph 4b
HOA
- Has HOA: Yes
- Services included: All Facilities, Association Management
- HOA fee: $335 quarterly
- HOA name: Brookside Homeowners Association
- HOA phone: 214-451-5456
Location
- Region: Allen
Financial & listing details
- Tax assessed value: $491,102
- Annual tax amount: $7,835
- Date on market: 5/15/2025
- Cumulative days on market: 5 days
- Listing terms: Cash,Conventional
Price history
| Date | Event | Price |
|---|---|---|
| 6/9/2025 | Sold | -- |
Source: NTREIS #20929693 Report a problem | ||
| 5/28/2025 | Pending sale | $488,500$231/sqft |
Source: NTREIS #20929693 Report a problem | ||
| 5/21/2025 | Contingent | $488,500$231/sqft |
Source: NTREIS #20929693 Report a problem | ||
| 5/15/2025 | Listed for sale | $488,500+171.5%$231/sqft |
Source: NTREIS #20929693 Report a problem | ||
| 8/20/2009 | Listing removed | $179,900$85/sqft |
Source: Apex Realtors #11206581 Report a problem | ||
| 5/22/2009 | Listed for sale | $179,900$85/sqft |
Source: Apex Realtors #11206581 Report a problem | ||
Public tax history
| Year | Property taxes | Tax assessment |
|---|---|---|
| 2026 | -- | $491,102 +1.1% |
| 2025 | $2,457 -25.4% | $485,863 +10% |
| 2024 | $3,291 +3.3% | $441,694 +10% |
| 2023 | $3,186 -37.6% | $401,540 +10% |
| 2022 | $5,103 +0% | $365,036 +10% |
| 2021 | $5,100 +1.4% | $331,851 +7.5% |
| 2020 | $5,031 -0.2% | $308,819 0% |
| 2019 | $5,042 +1.8% | $308,878 +7.9% |
| 2018 | $4,952 +4.3% | $286,165 +8% |
| 2017 | $4,745 | $265,000 +5.2% |
| 2016 | $4,745 +1.8% | $252,000 +17.2% |
| 2015 | $4,660 | $215,000 +5.5% |
| 2014 | $4,660 | $203,855 +13.6% |
| 2013 | -- | $179,500 +2.7% |
| 2012 | -- | $174,837 +2% |
| 2011 | -- | $171,361 +0.7% |
| 2010 | -- | $170,230 +2.2% |
| 2009 | -- | $166,549 -6.2% |
| 2008 | -- | $177,511 +0.8% |
| 2007 | -- | $176,133 +4.2% |
| 2006 | -- | $168,964 -2% |
| 2005 | -- | $172,404 +0.7% |
| 2004 | -- | $171,173 +161% |
| 2003 | -- | $65,585 +115.7% |
| 2002 | -- | $30,400 |
Find assessor info on the county website
Neighborhood: Brookside
Nearby homes
- $415,7003 bd2 ba1.7k sqft1110 Shady Brook Dr, Allen, TX 75002Off Market
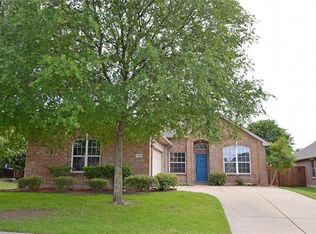
- $397,9003 bd2 ba1.7k sqft1018 Hidden Creek Ct, Allen, TX 75002Off Market
- $--5 bd4 ba3k sqft1016 Hidden Creek Ct, Allen, TX 75002Sold

- $427,3004 bd2 ba2.3k sqft1112 Shady Brook Dr, Allen, TX 75002Off Market

- $466,3004 bd3 ba2.4k sqft1014 Hidden Creek Ct, Allen, TX 75002Off Market
- $457,7003 bd2 ba2.1k sqft1020 Hidden Creek Ct, Allen, TX 75002Off Market
- $--3 bd2 ba2.1k sqft1114 Shady Brook Dr, Allen, TX 75002Sold
- $458,9004 bd2 ba2k sqft1012 Hidden Creek Dr, Allen, TX 75002Off Market
Nearby schools
GreatSchools rating
- 9/10Bolin Elementary SchoolGrades: K-6Distance: 0.6 mi
- 9/10W E Pete Ford Middle SchoolGrades: 7-8Distance: 0.9 mi
- 8/10Allen High SchoolGrades: 9-12Distance: 2.2 mi
Schools provided by the listing agent
- Elementary: Bolin
- Middle: Ford
- High: Allen
- District: Allen ISD
Source: NTREIS. This data may not be complete. We recommend contacting the local school district to confirm school assignments for this home.
Get a cash offer in 3 minutes
Find out how much your home could sell for in as little as 3 minutes with a no-obligation cash offer.
Estimated market value
$463,700
Get a cash offer in 3 minutes
Find out how much your home could sell for in as little as 3 minutes with a no-obligation cash offer.
Estimated market value
$463,700
- Texas
- Collin County
- Allen
- 75002
- Brookside
- 1108 Shady Brook Dr
