Skip main navigation
Sold
  • Price Unknown

    1016 Hummingbird Ln, Woodway, TX 76712

    4beds
    2,867sqft
    Single Family Residence
    Built in 1964
    0.62 Acres Lot
    $419,900 Zestimate®
    $--/sqft
    $2,999 Estimated rent

    Home value

    $419,900

    $399,000 - $441,000

    $2,999/mo

    Zestimate® history
    Loading
    Loading...

    Owner options

    List your home for rent

    $2,999/mo

    Rent Zestimate®

    Find your next renter with Zillow Rental Manager. Plus, with online applications, you can quickly screen prospective tenants – for free.

    Learn more

    $2,999/mo

    Rent Zestimate®

    Refinance and save

    Refinancing to a lower rate could help reduce your monthly payments and save thousands over the life of the loan.

    See today's rates

    Explore your selling options

    Work with a Zillow partner agent

    Leverage their expertise and Zillow's premium Showcase listings to get your home seen by more buyers.

    Get started

    List with your own agent

    Get your home in front of millions of buyers by listing it on Zillow.

    Learn how to do it

    Sell it yourself

    Take full control of how buyers see your home on Zillow by listing For Sale by Owner (FSBO).

    List your home

    What's special

    Well landscapedClassic foyerLarge formal sitting roomBuilt in flower bedsLight filled dining roomFamily room or denPeriod inspired light fixtures
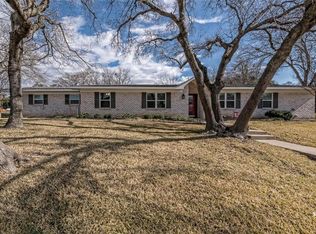
    1061 Hummingbird is just as much the suburban 1960s dream it has always been, yet with some help modern conveniences added along the way! This house has charm and space in the most simple and refined way. It maintains its classic foyer with a large formal sitting room, which flows into the light filled dining room, but then it offers the modern appeal of going right into the kitchen which is entirely open to the spacious family room. Small touches like glass dining room built ins, exposed brick and period inspired light fixtures make the home feel thoughtfully designed. With 4 true bedrooms, 2.5 bathrooms, a formal living area, a family room or den, and a playroom or gym right off the kitchen? There is more space than most other houses from this area and era! The corner lot is spacious and well landscaped featuring rolling lawns and built in flower beds. Then the tree lined backyard is massive and offers a newly installed deck to entertain guests and enjoy the sunshine on. For parking, you have a front entry circle drive in addition to the side entry automatic gate which opens into the carport and storage area. Set in the Hallmark town of Woodway, TX - where you are a mere 15 minutes from downtown Waco and Baylor - yet it has its own sweet and organized sense of community. Just around this beautiful corner lot, you can enjoy regular outings to the stunning and fun Carleen Bright Arboretum, home of the Woodway Farmers Market and a children's splash pad, which located right across the street from Woodway City Hall and the brand new Woodway Family Center. This location is both desirable and convenient. Don't miss out on this welcome addition to the Waco, Woodway market!

    Zillow last checked:

    Listing updated:

    Listed by:

    Katherine Snapp 0691565,

    Camille Johnson 254-405-6162

    Bought with:

    Trish Griffin, 0482596

    Kelly, Realtors

    Source: NTREIS,MLS#: 21221768

    Facts & features

    Interior

    Bedrooms & bathrooms
    • Bedrooms: 4
    • Bathrooms: 3
    • Full bathrooms: 2
    • 1/2 bathrooms: 1
    Primary bedroom
    • Features: Ceiling Fan(s)
    • Level: First
    • Dimensions: 16 x 13
    Bedroom
    • Features: Ceiling Fan(s)
    • Level: First
    • Dimensions: 11 x 12
    Bedroom
    • Features: Ceiling Fan(s)
    • Level: First
    • Dimensions: 11 x 11
    Bedroom
    • Features: Ceiling Fan(s)
    • Level: First
    • Dimensions: 11 x 12
    Living room
    • Features: Ceiling Fan(s), Fireplace
    • Level: First
    • Dimensions: 14 x 13
    Living room
    • Features: Built-in Features, Ceiling Fan(s), Fireplace
    • Level: First
    • Dimensions: 19 x 18
    Appliances
    • Included: Dishwasher
    Features
    • Built-in Features, Decorative/Designer Lighting Fixtures, Granite Counters, High Speed Internet
    • Has basement: No
    • Number of fireplaces: 1
    • Fireplace features: Masonry, Wood Burning
    Interior area
    • Total interior livable area: 2,867 sqft

    Property

    Parking
    • Total spaces: 1
    • Parking features: Carport, Electric Gate, Gated
    • Carport spaces: 1
    Features
    • Levels: One and One Half
    • Pool features: None
    Lot
    • Size: 0.62 Acres
    Details
    • Parcel number: 362250000140001

    Construction

    Type & style
    • Home type: SingleFamily
    • Architectural style: Detached
    • Property subtype: Single Family Residence
    Condition
    • Year built: 1964

    Utilities & green energy

    • Sewer: Public Sewer, Septic Tank
    • Water: Public
    • Utilities for property: Sewer Available, Septic Available, Water Available

    Community & neighborhood

    Location
    • Region: Woodway
    • Subdivision: Forest Estates

    Price history

    DateEventPrice
    6/10/2026Sold--
    Source: NTREIS #21221768 Report a problem
    5/11/2026Pending sale$435,000$152/sqft
    Source: NTREIS #21221768 Report a problem
    4/27/2026Contingent$435,000$152/sqft
    Source: NTREIS #21221768 Report a problem
    3/28/2026Listed for sale$435,000+10.1%$152/sqft
    Source: NTREIS #21221768 Report a problem
    2/18/2025Sold--
    Source: NTREIS #227237 Report a problem
    1/22/2025Pending sale$395,000$138/sqft
    Source: WMLS #227237 Report a problem
    12/20/2024Listed for sale$395,000+11.3%$138/sqft
    Source: WMLS #227237 Report a problem
    12/6/2022Listing removed--
    Source: WMLS #211184 Report a problem
    12/5/2022Listed for sale$355,000$124/sqft
    Source: WMLS #211184 Report a problem
    10/25/2022Contingent$355,000$124/sqft
    Source: WMLS #211184 Report a problem
    10/17/2022Pending sale$355,000$124/sqft
    Source: WMLS #211184 Report a problem
    9/28/2022Listed for sale$355,000$124/sqft
    Source: WMLS #211184 Report a problem

    Public tax history

    YearProperty taxesTax assessment
    2025$5,507 -30.1%$392,990 -12.9%
    2024$7,880 +18.3%$451,200 +20%
    2023$6,660 +72.1%$376,000 +34.7%
    2022$3,871 -2.7%$279,195 +10%
    2021$3,978 $253,814 +10%
    2020-- $230,740 +1.8%
    2019$3,616 $226,570 +8.5%
    2018$3,616 +3.6%$208,890 +5.5%
    2017$3,490 -0.7%$198,030 +14.5%
    2016$3,513 $172,910
    2015$3,513 $172,910 -1.3%
    2014$3,513 $175,190 +2.3%
    2012-- $171,328 +6.4%
    2011-- $161,054 +1.9%
    2010-- $158,039 -11.4%
    2009-- $178,388 -1.7%
    2008-- $181,415 +5.4%
    2007-- $172,200 +20%
    2006-- $143,500 +17.3%
    2005-- $122,358 +0.3%
    2004-- $121,996 +4.8%
    2003-- $116,459 +2.6%
    2002-- $113,489 +5.7%
    2001-- $107,411 +0%
    2000-- $107,404

    Find assessor info on the county website

    Neighborhood: 76712

    Nearby schools

    GreatSchools rating
    Schools provided by the listing agent
    • Elementary: Woodway
    • Middle: River Valley
    • High: Midway
    • District: Midway ISD

    Source: NTREIS. This data may not be complete. We recommend contacting the local school district to confirm school assignments for this home.