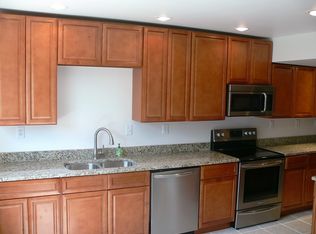
Truly amazing brick town home offering all 3 finished levels with 3 bedrooms and 2 and half bathrooms. Custom built contemporary stair case and fabulous water proof LVP flooring throughout the main and lower level. Remodeled kitchen with upgraded cabinets, stainless steel appliances, quartz tops with deep sink. Upper level with 3 spacious bedrooms. Master bedroom with attached private bathroom. 2 other bedrooms with separate hall bathroom. Finished basement with expansive storage room which can be converted into a 4th bedroom. Basement walks out to a patio, fully fenced in backyard and a storage shed. Front parking and extra parking in the back parking lot. Freshly painted, New carpet, Newer roof, windows and HVAC, New water heater and much more ***Owner is a VA licensed realtor***
Sold for $315,000
$315,000
1016 Manning Dr, Fredericksburg, VA 22405
3beds
1,660sqft
Townhouse
Built in 1974
2,169 Square Feet Lot
$344,800 Zestimate®
$190/sqft
$2,132 Estimated rent
Home value
$344,800
$328,000 - $362,000
$2,132/mo
Zestimate® history
Owner options
List your home for rent
$2,132/mo
Rent Zestimate®
Find your next renter with Zillow Rental Manager. Plus, with online applications, you can quickly screen prospective tenants – for free.
$2,132/mo
Rent Zestimate®
Refinance and save
$1,913/mo
Est. payment
Refinancing to a lower rate could help reduce your monthly payments and save thousands over the life of the loan.
$1,913/mo
Est. payment
Explore your selling options
Work with a Zillow partner agent
Leverage their expertise and Zillow's premium Showcase listings to get your home seen by more buyers.
Get startedList with your own agent
Get your home in front of millions of buyers by listing it on Zillow.
Learn how to do itSell it yourself
Take full control of how buyers see your home on Zillow by listing For Sale by Owner (FSBO).
List your homeWhat's special
Expansive storage roomNew carpetUpgraded cabinetsFreshly paintedRemodeled kitchenMaster bedroomNewer roof
Zillow last checked:
Listing updated:
Listed by:
Abuzar Waleed 703-622-3213,
RE/MAX Executives
Bought with:
Renzo Falla, 0225081202
RE/MAX Real Estate Connections
Source: Bright MLS,MLS#: VAST2027206
Facts & features
Interior
Bedrooms & bathrooms
- Bedrooms: 3
- Bathrooms: 3
- Full bathrooms: 2
- 1/2 bathrooms: 1
- Main level bathrooms: 1
Basement
- Area: 980
Heating
- Central, Natural Gas
Cooling
- Central Air, Electric
Appliances
- Included: Dishwasher, Disposal, Dryer, Ice Maker, Microwave, Oven/Range - Gas, Refrigerator, Stainless Steel Appliance(s), Washer, Water Heater, Gas Water Heater
Features
- Flooring: Luxury Vinyl, Carpet
- Doors: Six Panel
- Windows: Double Pane Windows, Screens
- Basement: Full,Walk-Out Access
- Has fireplace: No
Interior area
- Total structure area: 2,340
- Total interior livable area: 1,660 sqft
- Finished area above ground: 1,360
- Finished area below ground: 300
Property
Parking
- Parking features: On Street, Parking Lot
- Has uncovered spaces: Yes
Accessibility
- Accessibility features: None
Features
- Levels: Three
- Stories: 3
- Patio & porch: Patio
- Pool features: None
- Fencing: Full,Wood
Lot
- Size: 2,169 Square Feet
Details
- Additional structures: Above Grade, Below Grade
- Parcel number: 46E 1 7
- Zoning: R3
- Special conditions: Standard
Construction
Type & style
- Home type: Townhouse
- Architectural style: Colonial
- Property subtype: Townhouse
Materials
- Brick
- Foundation: Other
Condition
- Excellent
- New construction: No
- Year built: 1974
- Major remodel year: 2024
Utilities & green energy
- Sewer: Public Sewer
- Water: Public
Community & HOA
Community
- Subdivision: Jefferson Place
HOA
- Has HOA: Yes
- Services included: Common Area Maintenance, Reserve Funds, Snow Removal
- HOA fee: $36 monthly
Location
- Region: Fredericksburg
Financial & listing details
- Price per square foot: $190/sqft
- Tax assessed value: $216,900
- Annual tax amount: $1,844
- Date on market: 2/21/2024
- Listing agreement: Exclusive Agency
- Listing terms: Conventional,FHA,VA Loan,VHDA,Cash
- Ownership: Fee Simple
Price history
| Date | Event | Price |
|---|---|---|
| 3/8/2024 | Sold | $315,000-1.5%$190/sqft |
Source:  Bright MLS #VAST2027206 Report a problem Bright MLS #VAST2027206 Report a problem | ||
| 2/23/2024 | Pending sale | $319,900$193/sqft |
Source: Bright MLS #VAST2027206 Report a problem | ||
| 2/21/2024 | Listed for sale | $319,900+36.1%$193/sqft |
Source: Bright MLS #VAST2027206 Report a problem | ||
| 1/24/2024 | Sold | $235,000+11.9%$142/sqft |
Source: Public Record Report a problem | ||
| 10/1/2020 | Sold | $210,000+1.4%$127/sqft |
Source: eXp Realty #44764723 Report a problem | ||
| 9/29/2020 | Pending sale | $207,000$125/sqft |
Source: EXP Realty, LLC. #VAST223972 Report a problem | ||
| 9/29/2020 | Listed for sale | $207,000$125/sqft |
Source: EXP Realty, LLC. #VAST223972 Report a problem | ||
| 8/29/2020 | Listing removed | $207,000$125/sqft |
Source: EXP Realty, LLC. #VAST223972 Report a problem | ||
| 8/27/2020 | Listed for sale | $207,000$125/sqft |
Source: EXP Realty, LLC. #VAST223972 Report a problem | ||
| 8/8/2020 | Pending sale | $207,000$125/sqft |
Source: EXP Realty, LLC. #VAST223972 Report a problem | ||
| 8/5/2020 | Listed for sale | $207,000+29.5%$125/sqft |
Source: EXP Realty, LLC. #VAST223972 Report a problem | ||
| 12/5/2016 | Sold | $159,900$96/sqft |
Source: Public Record Report a problem | ||
| 10/12/2016 | Listed for sale | $159,900$96/sqft |
Source: Long and Foster REALTORS #ST9786849 Report a problem | ||
Public tax history
| Year | Property taxes | Tax assessment |
|---|---|---|
| 2025 | $2,595 +3.4% | $281,000 |
| 2024 | $2,511 +29% | $281,000 +29.6% |
| 2023 | $1,947 +5.6% | $216,900 |
| 2022 | $1,844 +13.5% | $216,900 +29.6% |
| 2021 | $1,624 | $167,400 |
| 2020 | $1,624 +12.6% | $167,400 +17.2% |
| 2019 | $1,442 +2% | $142,800 |
| 2018 | $1,414 | $142,800 +28.9% |
| 2017 | $1,414 +28.9% | $110,800 |
| 2016 | $1,097 | $110,800 +14.9% |
| 2015 | -- | $96,400 |
| 2014 | -- | $96,400 +27.9% |
| 2013 | -- | $75,400 |
| 2012 | -- | $75,400 -10.2% |
| 2011 | -- | $84,000 |
| 2010 | -- | $84,000 -50.9% |
| 2009 | -- | $171,000 |
| 2008 | -- | $171,000 -9.4% |
| 2006 | -- | $188,800 |
| 2005 | -- | $188,800 +93.2% |
| 2004 | -- | $97,700 +42.8% |
| 2003 | -- | $68,400 |
| 2002 | -- | $68,400 |
Find assessor info on the county website
Neighborhood: Falmouth
Nearby homes
- $323,9003 bd2 ba1.4k sqft1018 Manning Dr, Fredericksburg, VA 22405Off Market
- $357,0004 bd2 ba1.9k sqft1020 Manning Dr, Fredericksburg, VA 22405Off Market
- $318,9003 bd2 ba1.3k sqft1014 Manning Dr, Fredericksburg, VA 22405Off Market
- $314,4003 bd2 ba1.3k sqft1022 Manning Dr, Fredericksburg, VA 22405Off Market
- $334,6003 bd3 ba1.7k sqft1012 Manning Dr, Fredericksburg, VA 22405Off Market
- $314,6003 bd3 ba1.4k sqft1024 Manning Dr, Fredericksburg, VA 22405Off Market
- $325,0003 bd3 ba1.7k sqft1026 Manning Dr, Fredericksburg, VA 22405Sold
- $321,7003 bd3 ba2k sqft1028 Manning Dr, Fredericksburg, VA 22405Off Market
Nearby schools
GreatSchools rating
- 3/10Falmouth Elementary SchoolGrades: K-5Distance: 0.2 mi
- 4/10Edward E. Drew Jr. Middle SchoolGrades: 6-8Distance: 0.3 mi
- 4/10Stafford Sr. High SchoolGrades: 9-12Distance: 1.4 mi
Schools provided by the listing agent
- Elementary: Falmouth
- Middle: Edward E. Drew
- High: Stafford
- District: Stafford County Public Schools
Source: Bright MLS. This data may not be complete. We recommend contacting the local school district to confirm school assignments for this home.
Get a cash offer in 3 minutes
Find out how much your home could sell for in as little as 3 minutes with a no-obligation cash offer.
Estimated market value
$344,800
Get a cash offer in 3 minutes
Find out how much your home could sell for in as little as 3 minutes with a no-obligation cash offer.
Estimated market value
$344,800
- Virginia
- Stafford County
- Fredericksburg
- 22405
- Falmouth
- 1016 Manning Dr
Nearby cities
Nearby neighborhoods
Nearby zip codes
Other Fredericksburg Topics
