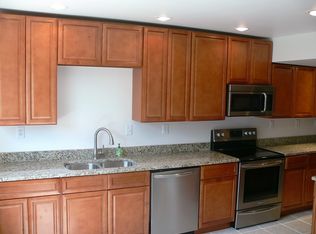
Charming 3-bedroom townhome is newly updated and ready to welcome you home! As you step inside, you'll be greeted by fresh, new carpet and paint throughout the entire home. The contemporary color palette sets a modern tone and provides a welcoming atmosphere. The newly updated kitchen is a standout feature. It boasts gorgeous granite countertops and crisp white cabinetry that not only adds a touch of elegance but also provides plenty of storage space. This is where culinary dreams come true, and meal prep is a breeze. The main level of this townhome is a true showstopper. It features beautiful hardwood flooring in the family room and dining room. These areas are perfect for entertaining and creating unforgettable memories. Upstairs, you'll find three spacious bedrooms, with the primary bedroom having its own attached bathroom. The new carpeting in all three bedrooms provides a soft landing for your feet. The bathrooms are adorned with luxury vinyl plank (LVP) flooring, which not only looks sleek but is also easy to maintain. The bathrooms have also been thoughtfully renovated. The primary bathroom features a new walk-in shower, making your morning routine a delight. The hall bathroom has a new tub/shower, ensuring that every member of the household has a space to relax and unwind. When you need a little extra space to spread out, head to the carpeted basement. Here, you'll find a den, a recreational room, and ample storage. Whether it's a cozy movie night or a game night with friends and loved ones, this basement has you covered. You can also head outside to the fenced backyard when you want to have a cookout! The location of this townhome is the cherry on top. It's just a stone's throw away from the zoned elementary school and provides quick access to Rt 1 for easy commuting. If you love the charm of historic Old Town Fredericksburg, you're in for a treat as it's only 5 minutes away. Enjoy the quaint shops, restaurants, and cultural attractions at your leisure. 1026 Manning Dr, with its fresh updates, beautiful kitchen, and convenient location, is the perfect place to call home!
Sold for $325,000
$325,000
1026 Manning Dr, Fredericksburg, VA 22405
3beds
1,720sqft
Townhouse
Built in 1974
1,947 Square Feet Lot
$356,800 Zestimate®
$189/sqft
$2,144 Estimated rent
Home value
$356,800
$339,000 - $375,000
$2,144/mo
Zestimate® history
Owner options
List your home for rent
$2,144/mo
Rent Zestimate®
Find your next renter with Zillow Rental Manager. Plus, with online applications, you can quickly screen prospective tenants – for free.
$2,144/mo
Rent Zestimate®
Refinance and save
$2,371/mo
Est. payment
Refinancing to a lower rate could help reduce your monthly payments and save thousands over the life of the loan.
$2,371/mo
Est. payment
Explore your selling options
Work with a Zillow partner agent
Leverage their expertise and Zillow's premium Showcase listings to get your home seen by more buyers.
Get startedList with your own agent
Get your home in front of millions of buyers by listing it on Zillow.
Learn how to do itSell it yourself
Take full control of how buyers see your home on Zillow by listing For Sale by Owner (FSBO).
List your homeWhat's special
Zillow last checked:
Listing updated:
Listed by:
Michael Gillies 540-300-1578,
EXP Realty, LLC
Bought with:
Esther Stanard, 0225235103
Cornerstone Elite Properties, LLC.
Source: Bright MLS,MLS#: VAST2024390
Facts & features
Interior
Bedrooms & bathrooms
- Bedrooms: 3
- Bathrooms: 3
- Full bathrooms: 2
- 1/2 bathrooms: 1
- Main level bathrooms: 1
Rooms
- Room types: Dining Room, Primary Bedroom, Bedroom 2, Bedroom 3, Kitchen, Family Room, Den, Recreation Room, Bathroom 2, Primary Bathroom, Half Bath
Basement
- Area: 680
Heating
- Forced Air, Electric
Cooling
- Central Air, Electric
Appliances
- Included: Dishwasher, Oven/Range - Gas, Refrigerator, Ice Maker, Washer, Dryer, Gas Water Heater
Features
- Formal/Separate Dining Room, Kitchen - Galley, Primary Bath(s), Bathroom - Stall Shower, Bathroom - Tub Shower, Upgraded Countertops
- Flooring: Carpet, Hardwood, Luxury Vinyl, Ceramic Tile, Wood
- Basement: Walk-Out Access,Finished,Interior Entry,Exterior Entry
- Has fireplace: No
Interior area
- Total structure area: 2,060
- Total interior livable area: 1,720 sqft
- Finished area above ground: 1,380
- Finished area below ground: 340
Property
Parking
- Parking features: Parking Lot
Accessibility
- Accessibility features: None
Features
- Levels: Three
- Stories: 3
- Pool features: None
- Fencing: Wood,Back Yard
Lot
- Size: 1,947 Square Feet
Details
- Additional structures: Above Grade, Below Grade
- Parcel number: 46E 1 2
- Zoning: R3
- Special conditions: Standard
Construction
Type & style
- Home type: Townhouse
- Architectural style: Colonial
- Property subtype: Townhouse
Materials
- Brick, Vinyl Siding
- Foundation: Concrete Perimeter
Condition
- New construction: No
- Year built: 1974
Utilities & green energy
- Sewer: Public Sewer
- Water: Public
Community & HOA
Community
- Subdivision: Jefferson Place
HOA
- Has HOA: Yes
- HOA fee: $430 annually
Location
- Region: Fredericksburg
Financial & listing details
- Price per square foot: $189/sqft
- Tax assessed value: $216,200
- Annual tax amount: $1,838
- Date on market: 10/21/2023
- Listing agreement: Exclusive Right To Sell
- Ownership: Fee Simple
Price history
| Date | Event | Price |
|---|---|---|
| 11/21/2023 | Sold | $325,000+3.2%$189/sqft |
Source:  Bright MLS #VAST2024390 Report a problem Bright MLS #VAST2024390 Report a problem | ||
| 10/23/2023 | Pending sale | $315,000$183/sqft |
Source: Bright MLS #VAST2024390 Report a problem | ||
| 10/21/2023 | Listed for sale | $315,000+55.6%$183/sqft |
Source: Bright MLS #VAST2024390 Report a problem | ||
| 7/2/2007 | Sold | $202,500+254.5%$118/sqft |
Source: Public Record Report a problem | ||
| 10/13/2000 | Sold | $57,119$33/sqft |
Source: Public Record Report a problem | ||
Public tax history
| Year | Property taxes | Tax assessment |
|---|---|---|
| 2025 | $2,928 +3.4% | $317,000 |
| 2024 | $2,833 +46% | $317,000 +46.6% |
| 2023 | $1,940 +5.6% | $216,200 |
| 2022 | $1,838 +10.8% | $216,200 +26.4% |
| 2021 | $1,659 | $171,000 |
| 2020 | $1,659 +19.5% | $171,000 +24.5% |
| 2019 | $1,388 +2% | $137,400 |
| 2018 | $1,360 | $137,400 +17.1% |
| 2017 | $1,360 +17.1% | $117,300 |
| 2016 | $1,161 | $117,300 +15.2% |
| 2015 | -- | $101,800 |
| 2014 | -- | $101,800 +29.7% |
| 2013 | -- | $78,500 |
| 2012 | -- | $78,500 -9.7% |
| 2011 | -- | $86,900 |
| 2010 | -- | $86,900 -51.5% |
| 2009 | -- | $179,100 |
| 2008 | -- | $179,100 -10.9% |
| 2006 | -- | $200,900 |
| 2005 | -- | $200,900 +103.8% |
| 2004 | -- | $98,600 +36% |
| 2003 | -- | $72,500 |
| 2002 | -- | $72,500 +10.2% |
| 2001 | -- | $65,800 |
Find assessor info on the county website
Neighborhood: Falmouth
Nearby homes
- $314,6003 bd3 ba1.4k sqft1024 Manning Dr, Fredericksburg, VA 22405Off Market
- $314,4003 bd2 ba1.3k sqft1022 Manning Dr, Fredericksburg, VA 22405Off Market
- $358,1004 bd2 ba1.9k sqft1020 Manning Dr, Fredericksburg, VA 22405Off Market
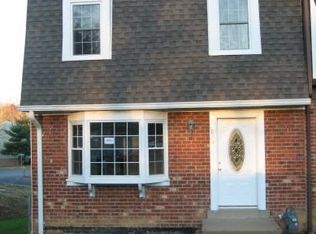
- $321,7003 bd3 ba2k sqft1028 Manning Dr, Fredericksburg, VA 22405Off Market
- $323,9003 bd2 ba1.4k sqft1018 Manning Dr, Fredericksburg, VA 22405Off Market
- $315,0003 bd3 ba1.6k sqft1016 Manning Dr, Fredericksburg, VA 22405Sold
- $318,9003 bd2 ba1.3k sqft1014 Manning Dr, Fredericksburg, VA 22405Off Market
- $334,6003 bd3 ba1.7k sqft1012 Manning Dr, Fredericksburg, VA 22405Off Market
Nearby schools
GreatSchools rating
- 3/10Falmouth Elementary SchoolGrades: K-5Distance: 0.2 mi
- 4/10Edward E. Drew Jr. Middle SchoolGrades: 6-8Distance: 0.3 mi
- 4/10Stafford Sr. High SchoolGrades: 9-12Distance: 1.4 mi
Schools provided by the listing agent
- Elementary: Falmouth
- Middle: Edward E. Drew
- High: Stafford
- District: Stafford County Public Schools
Source: Bright MLS. This data may not be complete. We recommend contacting the local school district to confirm school assignments for this home.
Get a cash offer in 3 minutes
Find out how much your home could sell for in as little as 3 minutes with a no-obligation cash offer.
Estimated market value
$356,800
Get a cash offer in 3 minutes
Find out how much your home could sell for in as little as 3 minutes with a no-obligation cash offer.
Estimated market value
$356,800
- Virginia
- Stafford County
- Fredericksburg
- 22405
- Falmouth
- 1026 Manning Dr
Nearby cities
Nearby neighborhoods
Nearby zip codes
Other Fredericksburg Topics
