Welcome to 1016 Manorhaven Drive! This spacious three-story townhome with 4 bedrooms blends modern living with exceptional community amenities. Conveniently located 10 minutes from Research Triangle Park, 15 minutes from each Duke and RDU, and 30 minutes to downtown Raleigh. The first floor welcomes you with a versatile bedroom/bonus room and a full bathroom, ideal for guests or as a flexible home office/gym. Ascend to the second floor to find an inviting open-concept space, featuring a kitchen equipped with stainless steel appliances, a gas stove, granite countertops, a large island, and a pantry. The adjacent living room provides a perfect setting for relaxation and gatherings, complemented by a convenient half bath. The third floor is a private retreat, showcasing a spacious primary bedroom with a walk-in closet and an en suite bathroom that includes a tile shower and dual vanity. Two additional bedrooms, a bathroom and a well-appointed laundry room complete this level. The property also boasts a two-car garage, offering ample space for vehicles and storage needs. As part of a vibrant community, residents enjoy access to a variety of amenities including a playground, tennis courts, a dog park, and both indoor and outdoor swimming pools. For those who enjoy an active lifestyle, there's also a sports playing area. With nearby parks, trails, and a range of local services, this townhome is perfectly situated to offer both comfort and convenience. Experience the best of townhome living in this dynamic and welcoming community! *Please note the middle school will change to Neal Middle and the high school will change to Southern High for the 2025-2026 school year*
Sold for $435,000
$435,000
1016 Manorhaven Dr, Durham, NC 27703
4beds
2,390sqft
Townhouse, Residential
Built in 2022
2,178 Square Feet Lot
$417,600 Zestimate®
$182/sqft
$2,429 Estimated rent
Home value
$417,600
$393,000 - $443,000
$2,429/mo
Zestimate® history
Owner options
List your home for rent
$2,429/mo
Rent Zestimate®
Find your next renter with Zillow Rental Manager. Plus, with online applications, you can quickly screen prospective tenants – for free.
$2,429/mo
Rent Zestimate®
Refinance and save
$2,836/mo
Est. payment
Refinancing to a lower rate could help reduce your monthly payments and save thousands over the life of the loan.
$2,836/mo
Est. payment
Explore your selling options
Work with a Zillow partner agent
Leverage their expertise and Zillow's premium Showcase listings to get your home seen by more buyers.
Get startedList with your own agent
Get your home in front of millions of buyers by listing it on Zillow.
Learn how to do itSell it yourself
Take full control of how buyers see your home on Zillow by listing For Sale by Owner (FSBO).
List your homeWhat's special
Zillow last checked:
Listing updated:
Listed by:
Shruti Desai 919-395-8281,
RE/MAX EXECUTIVE
Bought with:
Niraj S Thacker, 325028
Esteem Properties
Source: Doorify MLS,MLS#: 10051128
Facts & features
Interior
Bedrooms & bathrooms
- Bedrooms: 4
- Bathrooms: 4
- Full bathrooms: 3
- 1/2 bathrooms: 1
Heating
- Electric
Cooling
- Central Air
Appliances
- Included: Dishwasher, Disposal, Electric Water Heater, Gas Oven, Gas Range, Ice Maker, Microwave, Oven, Refrigerator, Washer/Dryer
- Laundry: Laundry Room, Upper Level
Features
- Bathtub/Shower Combination, Breakfast Bar, Built-in Features, Double Vanity, Eat-in Kitchen, Granite Counters, High Speed Internet, Kitchen Island, Open Floorplan, Pantry, Smooth Ceilings, Walk-In Closet(s), Walk-In Shower, Water Closet
- Flooring: Carpet, Hardwood, Tile
- Windows: Blinds, Screens
- Has fireplace: No
Interior area
- Total structure area: 2,390
- Total interior livable area: 2,390 sqft
- Finished area above ground: 2,390
- Finished area below ground: 0
Property
Parking
- Total spaces: 4
- Parking features: Attached, Garage, Garage Faces Front, Side By Side
- Attached garage spaces: 2
- Uncovered spaces: 2
Features
- Levels: Tri-Level
- Patio & porch: Deck, Patio
- Exterior features: Balcony, Lighting, Rain Gutters
- Pool features: Community
- Has view: Yes
- View description: Neighborhood
Lot
- Size: 2,178 Square Feet
Details
- Parcel number: 0746570512
- Special conditions: Standard
Construction
Type & style
- Home type: Townhouse
- Architectural style: Transitional
- Property subtype: Townhouse, Residential
Materials
- Board & Batten Siding
- Foundation: Slab
- Roof: Shingle
Condition
- New construction: No
- Year built: 2022
Utilities & green energy
- Sewer: Public Sewer
- Water: Public
- Utilities for property: Cable Available, Natural Gas Available
Green energy
- Energy efficient items: Lighting, Thermostat
Community & HOA
Community
- Features: Playground, Pool, Street Lights, Tennis Court(s)
- Subdivision: Ellis Crossing
HOA
- Has HOA: Yes
- Amenities included: Clubhouse, Dog Park, Fitness Center, Parking, Playground, Pool, Tennis Court(s), Trail(s)
- Services included: Maintenance Grounds, Maintenance Structure, Road Maintenance, Sewer, Storm Water Maintenance, Trash
- HOA fee: $172 quarterly
- Additional fee info: Second HOA Fee $135 Monthly
Location
- Region: Durham
Financial & listing details
- Price per square foot: $182/sqft
- Tax assessed value: $439,219
- Annual tax amount: $347,597
- Date on market: 9/6/2024
Price history
| Date | Event | Price |
|---|---|---|
| 11/19/2024 | Sold | $435,000-3.3%$182/sqft |
Source:  Doorify MLS #10051128 Report a problem Doorify MLS #10051128 Report a problem | ||
| 10/19/2024 | Pending sale | $450,000$188/sqft |
Source: Doorify MLS #10051128 Report a problem | ||
| 9/6/2024 | Listed for sale | $450,000-9.1%$188/sqft |
Source: Doorify MLS #10051128 Report a problem | ||
| 7/15/2022 | Sold | $495,000$207/sqft |
Source: Public Record Report a problem | ||
Public tax history
| Year | Property taxes | Tax assessment |
|---|---|---|
| 2025 | $4,354 -10.2% | $439,219 +26.4% |
| 2024 | $4,849 +6.5% | $347,597 |
| 2023 | $4,553 +492.9% | $347,597 +479.3% |
| 2022 | $768 +0.5% | $60,000 |
| 2021 | $764 | $60,000 |
Find assessor info on the county website
Neighborhood: 27703
Nearby homes
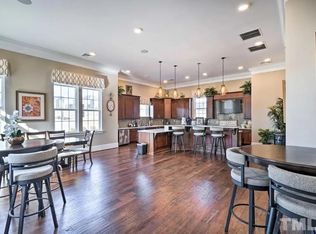
- $6,3954 bd4 ba2.2k sqft1014 Manorhaven Dr, Durham, NC 27703For Rent
- $431,7004 bd4 ba2.2k sqft1018 Manorhaven Dr, Durham, NC 27703Off Market

- $444,7004 bd4 ba2.2k sqft1012 Manorhaven Dr, Durham, NC 27703Off Market
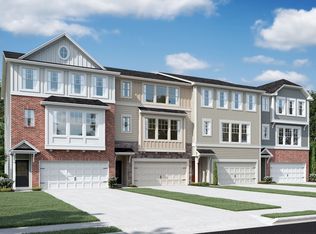
- $6,8954 bd4 ba2.2k sqft1020 Manorhaven Dr, Durham, NC 27703For Rent
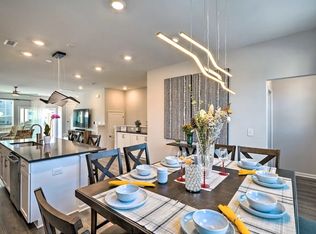
- $422,7004 bd4 ba2.2k sqft1023 Commack Dr, Durham, NC 27703Off Market
- $2,4954 bd4 ba2.2k sqft1021 Commack Dr, Durham, NC 27703For Rent
- $410,1004 bd4 ba2.2k sqft1025 Commack Dr, Durham, NC 27703Off Market
- $442,4004 bd4 ba2.2k sqft1019 Commack Dr, Durham, NC 27703Off Market
Nearby schools
GreatSchools rating
- 4/10Bethesda ElementaryGrades: PK-5Distance: 0.6 mi
- 5/10Neal MiddleGrades: 6-8Distance: 4.5 mi
- 2/10Southern School of Energy and SustainabilityGrades: 9-12Distance: 4.2 mi
Schools provided by the listing agent
- Elementary: Durham - Bethesda
- Middle: Durham - Lowes Grove
- High: Durham - Hillside
Source: Doorify MLS. This data may not be complete. We recommend contacting the local school district to confirm school assignments for this home.
Get a cash offer in 3 minutes
Find out how much your home could sell for in as little as 3 minutes with a no-obligation cash offer.
Estimated market value
$417,600
Get a cash offer in 3 minutes
Find out how much your home could sell for in as little as 3 minutes with a no-obligation cash offer.
Estimated market value
$417,600
- North Carolina
- Durham County
- Durham
- 27703
- 1016 Manorhaven Dr
Nearby cities
Nearby neighborhoods
Nearby zip codes
Other Durham Topics
