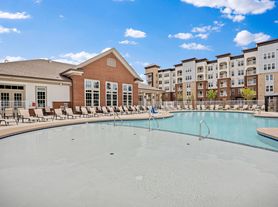
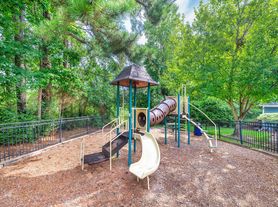
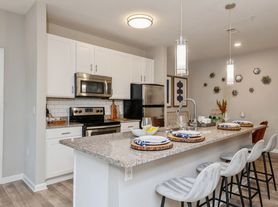
Available now to move into, well maintained, move-in ready Townhome offering 4 spacious bedrooms, 3.5 bathrooms, and a 2-car garage, filled with abundant natural light in every room. Open floor plan designed with spacious living spaces featuring a gourmet kitchen perfect for cooking and entertaining. Island with granite counters all located on second floor. Third floor consisting of Spacious Master bedroom with attached spa bath, 2 other spacious bedrooms, another full bath, Laundry with W/D. Main level includes a welcome foyer, 2 car garage, large room which can be used as a recreation room or bedroom, full bath, closets. Large sliding doors to access the back. Second floor has a Deck to relax when outdoors. Tenants will have access to exceptional community amenities including a clubhouse with indoor and outdoor pools, playgrounds, dog park, and tennis courts. This home is ideally located just minutes from shopping centers, parks, and Duke University, with easy commuting to RTP, RDU Airport, Brier Creek, and Downtown Durham--this is a rare opportunity you don't want to miss! Small pets allowed with pet fee and pet addendum.
Townhouse for rent
Townhouse
Available now
Small dogs OK
In unit laundry
4 Attached garage spaces parking
What's special
Gourmet kitchenOpen floor planSpacious living spacesWelcome foyerIsland with granite counters
- 5 days |
- -- |
- -- |
Zillow last checked:
Listing updated:
Travel times

Let’s turn your rent into credit progress
Build credit history with every on-time payment and get credit for the payment you’re already making.
Facts & features
Interior
Bedrooms & bathrooms
- Bedrooms: 4
- Bathrooms: 4
- Full bathrooms: 3
- 1/2 bathrooms: 1
Appliances
- Included: Dishwasher, Dryer, Free-Standing Gas Range, Garbage Disposal, Gas Oven, Gas Range, Ice Maker, Microwave Oven, Refrigerator, Stainless Steel Appliance(s), Washer
- Laundry: In Unit, Inside, Laundry Room
Features
- Bar, Breakfast Bar, Crown Molding, Kitchen Island, Open Floorplan, Recessed Lighting, Stone Counters, Walk-In Closet(s)
- Flooring: Carpet, Tile, Wood
Interior area
- Total interior livable area: 2,227 sqft
Property
Parking
- Total spaces: 4
- Parking features: Attached, Driveway, Garage, Open
- Has attached garage: Yes
- Has uncovered spaces: Yes
- Details: Contact manager
Features
- Stories: 3
- Exterior features: Basketball Court, Billiard Room, Lighting, Sport Court, Tennis Court(s)
- Pool features: Community, Pool
Details
- Additional structures: Garage(s), Tennis Court(s)
- Parcel number: 229252
Construction
Type & style
- Home type: Townhouse
- Property subtype: Townhouse
Condition
- Year built: 2022
Building
Management
- Pets allowed: Yes
Community & HOA
Community
- Features: Clubhouse, Fitness Center, Pool, Street Lights, Suburban, Tennis Court(s)
HOA
- Amenities included: Basketball Court, Clubhouse, Dog Park, Fitness Center, Game Room, Tennis Court(s)
Location
- Region: Durham
Financial & listing details
- Lease term: 12 Months
Price history
| Date | Event | Price |
|---|---|---|
| 9/30/2026 | Listed for rent | $2,350-5.8%$1/sqft |
Source: Doorify MLS #10195694 Report a problem | ||
| 9/29/2026 | Listing removed | $2,495$1/sqft |
Source: Doorify MLS #10177711 Report a problem | ||
| 7/2/2026 | Listed for rent | $2,495-2.2%$1/sqft |
Source: Doorify MLS #10177711 Report a problem | ||
| 7/1/2026 | Listing removed | $2,550$1/sqft |
Source: Zillow Rentals Report a problem | ||
| 6/21/2026 | Listed for rent | $2,550+1%$1/sqft |
Source: Zillow Rentals Report a problem | ||
| 6/10/2026 | Listing removed | $2,525$1/sqft |
Source: Zillow Rentals Report a problem | ||
| 5/7/2026 | Listed for rent | $2,525$1/sqft |
Source: Zillow Rentals Report a problem | ||
| 6/17/2024 | Listing removed | -- |
Source: Zillow Rentals Report a problem | ||
| 6/16/2024 | Listed for rent | $2,525+3.1%$1/sqft |
Source: Zillow Rentals Report a problem | ||
| 6/30/2022 | Listing removed | -- |
Source: Zillow Rental Manager Report a problem | ||
| 6/15/2022 | Price change | $2,450+2.3%$1/sqft |
Source: Zillow Rental Manager Report a problem | ||
| 6/13/2022 | Sold | $481,000$216/sqft |
Source: Public Record Report a problem | ||
| 6/5/2022 | Listed for rent | $2,395$1/sqft |
Source: Zillow Rental Manager Report a problem | ||
| 5/15/2022 | Listing removed | -- |
Source: Zillow Rental Manager Report a problem | ||
| 5/13/2022 | Listed for rent | $2,395$1/sqft |
Source: Zillow Rental Manager Report a problem | ||