This meticulously maintained townhome, built in 2018 by its original owner, offers luxury & convenience in a prime location. It features 2 bedrooms, 2.5 bathrooms & a versatile office with elegant glass French doors. The 2-car attached garage provides added convenience, while the impressive high ceiling in the foyer welcomes you with style. Enjoy stunning luxury finishes, including beautiful hardwood floors & a gourmet kitchen that's perfect for culinary enthusiasts. This energy-efficient home ensures year-round comfort & savings. With the HOA handling all exterior maintenance, including lawn care, you can spend more time enjoying life! Just a few blocks from Watters Creek Village, you'll have abundant shopping & dining options nearby. Plus, you're only about 20 minutes from the vibrant Legacy West area, a popular spot for entertainment & leisure! Zoned for exemplary Allen ISD schools, this home is an ideal choice. Experience the best of Allen living! Schedule your visit today!
Sold
Price Unknown
1016 Marian Dr, Allen, TX 75013
2beds
1,722sqft
Townhouse
Built in 2018
2,352 Square Feet Lot
$385,100 Zestimate®
$--/sqft
$2,668 Estimated rent
Home value
$385,100
$366,000 - $404,000
$2,668/mo
Zestimate® history
Owner options
List your home for rent
$2,668/mo
Rent Zestimate®
Find your next renter with Zillow Rental Manager. Plus, with online applications, you can quickly screen prospective tenants – for free.
$2,668/mo
Rent Zestimate®
Refinance and save
$368/mo
Est. payment
Refinancing to a lower rate could help reduce your monthly payments and save thousands over the life of the loan.
$368/mo
Est. payment
Explore your selling options
Work with a Zillow partner agent
Leverage their expertise and Zillow's premium Showcase listings to get your home seen by more buyers.
Get startedList with your own agent
Get your home in front of millions of buyers by listing it on Zillow.
Learn how to do itSell it yourself
Take full control of how buyers see your home on Zillow by listing For Sale by Owner (FSBO).
List your homeWhat's special
Zillow last checked:
Listing updated:
Listed by:
Gerald Enriquez 0707076 214-396-3888,
Bryan Bjerke 214-396-3888
Bought with:
Mila Yakhnis
Keller Williams Realty DPR
Source: NTREIS,MLS#: 20638125
Facts & features
Interior
Bedrooms & bathrooms
- Bedrooms: 2
- Bathrooms: 3
- Full bathrooms: 2
- 1/2 bathrooms: 1
Primary bedroom
- Features: En Suite Bathroom, Walk-In Closet(s)
- Level: Second
- Dimensions: 0 x 0
Bedroom
- Features: Ceiling Fan(s)
- Level: Second
- Dimensions: 0 x 0
Primary bathroom
- Features: Built-in Features, Dual Sinks, Double Vanity, En Suite Bathroom
- Level: Second
- Dimensions: 0 x 0
Dining room
- Level: First
- Dimensions: 0 x 0
Other
- Features: Built-in Features
- Level: Second
- Dimensions: 0 x 0
Half bath
- Level: First
- Dimensions: 0 x 0
Kitchen
- Features: Built-in Features, Eat-in Kitchen, Kitchen Island, Pantry, Stone Counters
- Level: First
- Dimensions: 0 x 0
Living room
- Level: First
- Dimensions: 0 x 0
Heating
- Central
Cooling
- Central Air, Ceiling Fan(s)
Appliances
- Included: Dishwasher, Gas Cooktop, Disposal, Microwave, Tankless Water Heater
- Laundry: In Hall
Features
- Built-in Features, Decorative/Designer Lighting Fixtures, Eat-in Kitchen, Kitchen Island, Open Floorplan, Pantry, Cable TV, Walk-In Closet(s)
- Flooring: Carpet, Tile, Wood
- Windows: Window Coverings
- Has basement: No
- Has fireplace: No
Interior area
- Total interior livable area: 1,722 sqft
Property
Parking
- Total spaces: 2
- Parking features: Covered, Garage, Garage Door Opener, Garage Faces Rear
- Attached garage spaces: 2
Features
- Levels: Two
- Stories: 2
- Patio & porch: Front Porch, Patio
- Exterior features: Rain Gutters
- Pool features: None
Lot
- Size: 2,352 Square Feet
- Features: Interior Lot, Landscaped, Sprinkler System, Few Trees
Details
- Parcel number: R1118700G02201
Construction
Type & style
- Home type: Townhouse
- Architectural style: Colonial
- Property subtype: Townhouse
- Attached to another structure: Yes
Materials
- Brick, Wood Siding
- Foundation: Slab
- Roof: Composition
Condition
- Year built: 2018
Utilities & green energy
- Sewer: Public Sewer
- Water: Public
- Utilities for property: Sewer Available, Water Available, Cable Available
Community & HOA
Community
- Features: Community Mailbox, Curbs, Sidewalks
- Security: Security System, Smoke Detector(s)
- Subdivision: Montgomery Ridge Ph II
HOA
- Has HOA: Yes
- Services included: Association Management, Maintenance Grounds, Maintenance Structure
- HOA fee: $368 monthly
- HOA name: Associa PMG North Texas
- HOA phone: 214-368-4030
Location
- Region: Allen
Financial & listing details
- Tax assessed value: $403,104
- Annual tax amount: $6,353
- Date on market: 6/12/2024
- Cumulative days on market: 7 days
- Listing terms: Cash,Conventional,FHA,VA Loan
Price history
| Date | Event | Price |
|---|---|---|
| 7/15/2024 | Sold | -- |
Source: NTREIS #20638125 Report a problem | ||
| 6/22/2024 | Pending sale | $432,000$251/sqft |
Source: NTREIS #20638125 Report a problem | ||
| 6/14/2024 | Contingent | $432,000$251/sqft |
Source: NTREIS #20638125 Report a problem | ||
| 6/11/2024 | Listing removed | -- |
Source: NTREIS #20638125 Report a problem | ||
| 6/7/2024 | Listed for sale | $432,000+42.1%$251/sqft |
Source: NTREIS #20638125 Report a problem | ||
| 12/24/2018 | Listing removed | $304,000$177/sqft |
Source: Colleen Frost Real Estate Serv #13931025 Report a problem | ||
| 12/5/2018 | Pending sale | $304,000$177/sqft |
Source: Colleen Frost Real Estate Serv #13931025 Report a problem | ||
| 11/10/2018 | Price change | $304,000-1.6%$177/sqft |
Source: CB JENI Homes Report a problem | ||
| 9/29/2018 | Price change | $309,000-1.7%$179/sqft |
Source: CB JENI Homes Report a problem | ||
| 9/15/2018 | Price change | $314,290-6%$183/sqft |
Source: CB JENI Homes Report a problem | ||
| 9/11/2018 | Listed for sale | $334,290$194/sqft |
Source: CB JENI Homes Report a problem | ||
Public tax history
| Year | Property taxes | Tax assessment |
|---|---|---|
| 2026 | -- | $403,104 -6.7% |
| 2025 | $7,651 +36.6% | $431,834 +10.8% |
| 2024 | $5,601 +11.5% | $389,898 +10% |
| 2023 | $5,024 -13.9% | $354,453 +10% |
| 2022 | $5,832 -0.3% | $322,230 +10% |
| 2021 | $5,848 +3.8% | $292,936 +5.7% |
| 2020 | $5,634 -10.2% | $277,243 -8.3% |
| 2019 | $6,272 +430.3% | $302,490 +490.8% |
| 2018 | $1,183 | $51,200 +70.7% |
| 2017 | -- | $30,000 |
Find assessor info on the county website
Neighborhood: Montgomery Farm
Nearby homes
- $--3 bd3 ba2k sqft1018 Marian Dr, Allen, TX 75013Sold
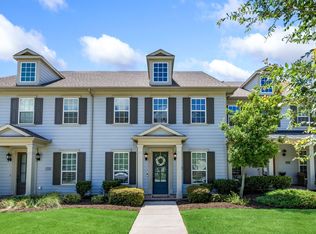
- $474,0003 bd4 ba2.5k sqft1014 Marian Dr, Allen, TX 75013Off Market
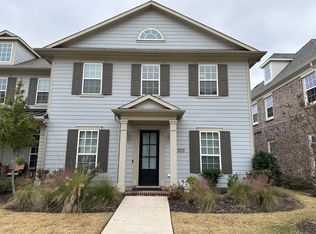
- $415,5003 bd3 ba2.2k sqft1020 Marian Dr, Allen, TX 75013Off Market
- $474,6003 bd4 ba2.5k sqft1012 Marian Dr, Allen, TX 75013Off Market
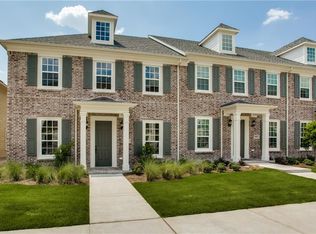
- $387,0002 bd2 ba1.7k sqft1022 Marian Dr, Allen, TX 75013Off Market
- $421,7003 bd3 ba2.2k sqft1010 Marian Dr, Allen, TX 75013Off Market
- $482,7003 bd2 ba2.5k sqft1024 Marian Dr, Allen, TX 75013Off Market
- $386,1002 bd3 ba2k sqft1008 Marian Dr, Allen, TX 75013Off Market
Nearby schools
GreatSchools rating
- 10/10Frances E Norton Elementary SchoolGrades: K-6Distance: 0.8 mi
- 10/10Ereckson Middle SchoolGrades: 7-8Distance: 1.3 mi
- 8/10Allen High SchoolGrades: 9-12Distance: 2.4 mi
Schools provided by the listing agent
- Elementary: Norton
- Middle: Ereckson
- High: Allen
- District: Allen ISD
Source: NTREIS. This data may not be complete. We recommend contacting the local school district to confirm school assignments for this home.
Get a cash offer in 3 minutes
Find out how much your home could sell for in as little as 3 minutes with a no-obligation cash offer.
Estimated market value
$385,100
Get a cash offer in 3 minutes
Find out how much your home could sell for in as little as 3 minutes with a no-obligation cash offer.
Estimated market value
$385,100
- Texas
- Collin County
- Allen
- 75013
- Montgomery Farm
- 1016 Marian Dr
