Skip main navigation
Sold
  • Price Unknown

    1018 Marian Dr, Allen, TX 75013

    3beds
    2,012sqft
    Townhouse
    Built in 2018
    2,308 Square Feet Lot
    $454,000 Zestimate®
    $--/sqft
    $3,003 Estimated rent

    Home value

    $454,000

    Estimated sales range

    Not available

    $3,003/mo

    Zestimate® history
    Loading
    Loading...

    Owner options

    List your home for rent

    $3,003/mo

    Rent Zestimate®

    Find your next renter with Zillow Rental Manager. Plus, with online applications, you can quickly screen prospective tenants – for free.

    Learn more

    $3,003/mo

    Rent Zestimate®

    Refinance and save

    $388/mo

    Est. payment

    Refinancing to a lower rate could help reduce your monthly payments and save thousands over the life of the loan.

    See today's rates

    $388/mo

    Est. payment

    Explore your selling options

    Work with a Zillow partner agent

    Leverage their expertise and Zillow's premium Showcase listings to get your home seen by more buyers.

    Get started

    List with your own agent

    Get your home in front of millions of buyers by listing it on Zillow.

    Learn how to do it

    Sell it yourself

    Take full control of how buyers see your home on Zillow by listing For Sale by Owner (FSBO).

    List your home

    What's special

    Sophisticated interior finishesVersatile loft spaceOutdoor courtyard patioPerfectly-located townhomeUpdated flooringStainless steel appliancesAiry luxurious feel
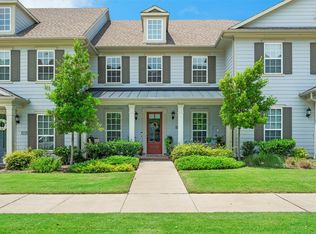
    Tired of the yard upkeep and expensive repairs? Seeking a more free and easy lifestyle? If you've been thinking homeownership shouldn't be so difficult and maybe it's time to downsize this PRISTINE perfectly-located townhome IS YOUR SIGN! Sophisticated interior finishes, a charming traditional drive up appeal and a super well-designed floorplan offers perfect flexibility for a variety of families at different stages of life. Do you BOTH work from home? A first floor Guest Room with beautiful French doors mirrors a dedicated Study and offers the ultimate flexibility for use as a SECOND Study + Home Office, Guest-3rd Bedroom or 3rd living space...the possibilities are unlimited! LIKE NEW Condition (no shoes inside, please!) with sophisticated design choices including polished upgraded lighting, wood laminate floors upstairs and even a NEWLY-INSTALLED (6-2025) LENNOX AC system with a 10-year warranty; it's time to just move in and enjoy LIFE! Crisp and clean, the open kitchen with granite countertops, stainless steel appliances, and a stylish tile backsplash, flows seamlessly into the open-concept living and dining areas. Upstairs, updated flooring adds to the airy, luxurious feel of the second level, which includes two spacious bedrooms, two full bathrooms, and a versatile loft space—ideal for play time or media room. The outdoor courtyard patio is totally private and finished with character-rich and easy maintenance ceramic tile, offering a welcoming spot for morning coffee, grilling or evening relaxation. Outstanding walkable location to outstanding open-air Watters Creek Town Center offering premier shopping + dining + entertainment ...you can even walk to Market Street grocery. With quick access to Highway 75 and zoned for highly-rated Allen ISD, this location blends convenience with lifestyle.

    Zillow last checked:

    Listing updated:

    Listed by:

    Jennifer Daniel 0427622 972-599-7000,

    Keller Williams Legacy 972-599-7000

    Bought with:

    Tonya Peek

    Coldwell Banker Realty Frisco

    Source: NTREIS,MLS#: 20978797

    Facts & features

    Interior

    Bedrooms & bathrooms
    • Bedrooms: 3
    • Bathrooms: 3
    • Full bathrooms: 2
    • 1/2 bathrooms: 1
    Primary bedroom
    • Features: Closet Cabinetry, Double Vanity, En Suite Bathroom, Separate Shower, Walk-In Closet(s)
    • Level: Second
    • Dimensions: 17 x 13
    Bedroom
    • Features: Ceiling Fan(s)
    • Level: First
    • Dimensions: 14 x 10
    Bedroom
    • Level: Second
    • Dimensions: 14 x 12
    Dining room
    • Level: First
    • Dimensions: 11 x 15
    Game room
    • Level: Second
    • Dimensions: 20 x 13
    Kitchen
    • Features: Built-in Features, Eat-in Kitchen, Granite Counters, Kitchen Island, Pantry, Stone Counters
    • Level: First
    • Dimensions: 17 x 10
    Living room
    • Level: First
    • Dimensions: 17 x 14
    Office
    • Features: Ceiling Fan(s)
    • Level: First
    • Dimensions: 9 x 12
    Heating
    • Central, Natural Gas
    Cooling
    • Central Air, Ceiling Fan(s), Electric
    Appliances
    • Included: Dishwasher, Gas Cooktop, Disposal, Microwave, Refrigerator, Vented Exhaust Fan
    • Laundry: Washer Hookup, Electric Dryer Hookup
    Features
    • Eat-in Kitchen, High Speed Internet, Kitchen Island, Open Floorplan, Pantry, Cable TV, Vaulted Ceiling(s), Walk-In Closet(s)
    • Flooring: Carpet, Ceramic Tile, Laminate, Tile, Wood
    • Windows: Window Coverings
    • Has basement: No
    • Has fireplace: No
    Interior area
    • Total interior livable area: 2,012 sqft

    Property

    Parking
    • Total spaces: 2
    • Parking features: Door-Single, Garage, Garage Door Opener, Kitchen Level, Garage Faces Rear
    • Attached garage spaces: 2
    • Has uncovered spaces: Yes
    Features
    • Levels: Two
    • Stories: 2
    • Patio & porch: Covered
    • Exterior features: Rain Gutters, Uncovered Courtyard
    • Pool features: None
    Lot
    • Size: 2,308 Square Feet
    • Dimensions: 25 x
    • Features: Backs to Greenbelt/Park, Sprinkler System
    Details
    • Parcel number: R1118700G02301

    Construction

    Type & style
    • Home type: Townhouse
    • Architectural style: Traditional
    • Property subtype: Townhouse
    • Attached to another structure: Yes
    Materials
    • Brick
    • Foundation: Slab
    • Roof: Composition
    Condition
    • Year built: 2018

    Utilities & green energy

    • Sewer: Public Sewer
    • Utilities for property: Sewer Available, Cable Available

    Community & HOA

    Community
    • Features: Community Mailbox, Sidewalks
    • Security: Carbon Monoxide Detector(s), Smoke Detector(s)
    • Subdivision: Montgomery Ridge Ph II
    HOA
    • Has HOA: Yes
    • Amenities included: Maintenance Front Yard
    • Services included: Association Management, Insurance, Maintenance Grounds, Maintenance Structure
    • HOA fee: $388 monthly
    • HOA name: Neighborhood Mgmt Inc
    • HOA phone: 972-359-1548
    Location
    • Region: Allen

    Financial & listing details

    • Tax assessed value: $457,250
    • Annual tax amount: $7,455
    • Date on market: 6/26/2025
    • Cumulative days on market: 61 days
    • Listing terms: Cash,Conventional,FHA,VA Loan
    • Exclusions: None; Washer Dryer and refrigerator STAY with the home!

    Price history

    DateEventPrice
    8/29/2025Sold--
    Source: NTREIS #20978797 Report a problem
    8/27/2025Pending sale$475,000$236/sqft
    Source: NTREIS #20978797 Report a problem
    8/9/2025Contingent$475,000$236/sqft
    Source: NTREIS #20978797 Report a problem
    6/26/2025Listed for sale$475,000-4.8%$236/sqft
    Source: NTREIS #20978797 Report a problem
    6/17/2025Listing removed$499,000$248/sqft
    Source: Dave Perry Miller & Associates - An Ebby Halliday Company #20945391 Report a problem
    5/23/2025Listed for sale$499,000+47.2%$248/sqft
    Source: NTREIS #20945391 Report a problem
    10/15/2020Sold--
    Source: Agent Provided Report a problem
    9/22/2020Pending sale$339,000$168/sqft
    Source: Rogers Healy and Associates #14431479 Report a problem
    9/10/2020Listed for sale$339,000$168/sqft
    Source: Rogers Healy and Associates #14431479 Report a problem

    Public tax history

    YearProperty taxesTax assessment
    2025$6,322 +3.2%$457,250 +8.8%
    2024$6,125 +11.3%$420,262 +10%
    2023$5,504 $382,056 +10%
    2022-- $347,324 +10%
    2021$6,331 +3.8%$315,749 +5.6%
    2020$6,102 +8.6%$298,905 +17.2%
    2019$5,620 +375.2%$255,002 +398.1%
    2018$1,183 $51,200 +70.7%
    2017-- $30,000
    Find assessor info on the county website

    Neighborhood: Montgomery Farm

    Nearby schools

    GreatSchools rating
    Schools provided by the listing agent
    • Elementary: Norton
    • Middle: Ereckson
    • High: Allen
    • District: Allen ISD

    Source: NTREIS. This data may not be complete. We recommend contacting the local school district to confirm school assignments for this home.

    Get a cash offer in 3 minutes
    Find out how much your home could sell for in as little as 3 minutes with a no-obligation cash offer.
    Estimated market value
    $454,000
    Get a cash offer in 3 minutes
    Find out how much your home could sell for in as little as 3 minutes with a no-obligation cash offer.
    Estimated market value
    $454,000