Skip main navigation
Sold for $675,000
  • $675,000

    1016 N Wide Open Trl, Prescott Valley, AZ 86314

    4beds
    2,377sqft
    Single Family Residence
    Built in 2014
    10,454 Square Feet Lot
    $671,200 Zestimate®
    $284/sqft
    $3,264 Estimated rent

    Home value

    $671,200

    $604,000 - $745,000

    $3,264/mo

    Zestimate® history
    Loading
    Loading...

    Owner options

    List your home for rent

    $3,264/mo

    Rent Zestimate®

    Find your next renter with Zillow Rental Manager. Plus, with online applications, you can quickly screen prospective tenants – for free.

    Learn more

    $3,264/mo

    Rent Zestimate®

    Refinance and save

    $4,062/mo

    Est. payment

    Refinancing to a lower rate could help reduce your monthly payments and save thousands over the life of the loan.

    See today's rates

    $4,062/mo

    Est. payment

    Explore your selling options

    Work with a Zillow partner agent

    Leverage their expertise and Zillow's premium Showcase listings to get your home seen by more buyers.

    Get started

    List with your own agent

    Get your home in front of millions of buyers by listing it on Zillow.

    Learn how to do it

    Sell it yourself

    Take full control of how buyers see your home on Zillow by listing For Sale by Owner (FSBO).

    List your home

    What's special

    Drip watering systemMaster suitePrivate toilet roomGenerously sized granite islandAdjacent dining areaGlass-front cabinetsArray of native cactus
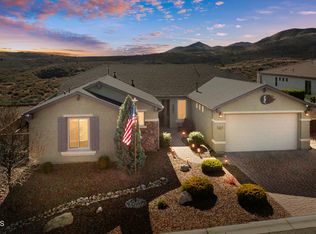
    Stunning Stoneridge Sage Plan Home with Casita and Breathtaking Views! Welcome to your dream home! This spacious and upgraded Stoneridge Sage Plan is a true gem, offering a harmonious blend of comfort, luxury, and breathtaking surroundings. Nestled within a picturesque setting, this single-level residence features 4 bedrooms, 3.5 baths, and a tandem 3-car garage, all encompassed within 2,377 square feet of thoughtfully designed living space. Step into the heart of the home, where the gourmet kitchen awaits. Adorned with beautiful hardwood staggered cabinetry, a generously sized granite island, and gleaming granite countertops, this kitchen is a chef's delight. The glass-front cabinets and slide-out shelves add practicality without compromising style, making meal preparation a pleasure. The adjacent dining area is perfect for family gatherings. The expansive great room boasts tile flooring and a ceiling fan, creating a welcoming atmosphere filled with natural light and stunning views that bring the beauty of the outdoors inside. Retreat to the master suite, where a cozy bay window sitting area invites you to unwind. The luxurious en-suite bathroom features executive-height counters with dual sinks, a glass-enclosed shower, a soaking bath, and a large walk-in closet. Enjoy the convenience of a private toilet room and the warmth of a heat lamp. The standout feature of this property is the roomy private casita, complete with its own entrance, ideal for guests or as a fourth bedroom. This versatile space offers 18'' tiled flooring, fresh paint, a mini kitchen setup, a private bathroom with granite counters, and ample storage. Outside, the professionally landscaped yards are designed for easy care, featuring a drip watering system and an array of native cactus. The extended rear yard boasts a covered paver patio and a barbecue area with a gas hookup, perfect for entertaining under the stars while enjoying panoramic views of the rolling hills, Bradshaw Mountains, Mingus Mountain, and twinkling city lights. Additional upgrades include brushed nickel fixtures, casita- stacked washer and dryer & refrigerator, 6-panel doors, an 8-foot tall garage door with a keyless entry system, and insulated garage door with window and shelving - ensuring every detail is attended to. This home is not just a property; it's a lifestyle waiting for you to embrace. Don't miss your chance to own this incredible home - schedule your showing today!

    Zillow last checked:

    Listing updated:

    Listed by:

    Terri Chase 928-925-9366,

    HomeSmart Fine Homes and Land,

    John Lancaster Chase 928-910-9778,

    HomeSmart Fine Homes and Land

    Bought with:

    Aaron Henderson, SA713620000

    Panoramic Realty

    Source: PAAR as distributed by MLS GRID,MLS#: 1079532MLS Logo

    Facts & features

    Interior

    Bedrooms & bathrooms
    • Bedrooms: 4
    • Bathrooms: 4
    • Full bathrooms: 2
    • 3/4 bathrooms: 1
    • 1/2 bathrooms: 1
    Heating
    • Forced - Gas, Natural Gas, Zoned
    Cooling
    • Ceiling Fan(s), Central Air, Zoned
    Appliances
    • Included: Cooktop, Dishwasher, Disposal, Dryer, Microwave, Refrigerator, Washer
    • Laundry: Wash/Dry Connection, Sink
    Features
    • Ceiling Fan(s), Wired for Data, Eat-in Kitchen, Formal Dining, Soaking Tub, Granite Counters, Kit/Din Combo, Kitchen Island, Liv/Din Combo, Live on One Level, Master Downstairs, High Ceilings, Walk-In Closet(s)
    • Flooring: Carpet, Tile
    • Windows: Double Pane Windows, Screens, Tinted Windows, Blinds, Vinyl Windows
    • Basement: None,Slab
    • Has fireplace: No
    Interior area
    • Total structure area: 2,377
    • Total interior livable area: 2,377 sqft

    Property

    Parking
    • Total spaces: 3
    • Parking features: Garage Door Opener, Driveway Concrete
    • Attached garage spaces: 3
    • Has uncovered spaces: Yes
    Accessibility
    • Accessibility features: Handicap Access - Exterior
    Features
    • Patio & porch: Covered, Patio, Enclosed
    • Exterior features: Landscaping-Front, Landscaping-Rear, Level Entry, Native Species, Sprinkler/Drip, Storm Gutters
    • Fencing: Back Yard
    • Has view: Yes
    • View description: Boulders, Bradshaw Mountain, City, Juniper/Pinon, Mingus Mountain, Mountain(s), Panoramic, Valley
    Lot
    • Size: 10,454 Square Feet
    • Topography: Level,Other Trees,Views
    Details
    • Parcel number: 858
    • Zoning: R1L-10
    • Other equipment: Satellite Dish

    Construction

    Type & style
    • Home type: SingleFamily
    • Architectural style: Contemporary,Ranch
    • Property subtype: Single Family Residence
    Materials
    • Frame, Stone, Stucco
    • Roof: Composition
    Condition
    • Year built: 2014
    Details
    • Builder name: Suncor Homes

    Utilities & green energy

    • Sewer: City Sewer
    • Water: Public
    • Utilities for property: Cable Available, Electricity Available, Natural Gas Available, Phone Available, Underground Utilities

    Community & HOA

    Community
    • Security: Smoke Detector(s)
    • Subdivision: Stoneridge
    HOA
    • Has HOA: Yes
    • HOA fee: $260 quarterly
    • HOA phone: 928-775-7550
    Location
    • Region: Prescott Valley

    Financial & listing details

    • Price per square foot: $284/sqft
    • Tax assessed value: $544,399
    • Annual tax amount: $3,995
    • Date on market: 2/12/2026
    • Cumulative days on market: 7 days
    • Exclusions: No
    • Electric utility on property: Yes
    • Road surface type: Paved

    Price history

    DateEventPrice
    3/11/2026Sold$675,000-1.9%$284/sqft
    Source: PAAR as distributed by MLS GRID #1079532 Report a problem
    2/28/2026Pending sale$688,000$289/sqft
    Source: PAAR as distributed by MLS GRID #1079532 Report a problem
    2/19/2026Contingent$688,000$289/sqft
    Source: PAAR as distributed by MLS GRID #1079532 Report a problem
    2/13/2026Listed for sale$688,000+31%$289/sqft
    Source: PAAR as distributed by MLS GRID #1079532 Report a problem
    6/21/2019Sold$525,000-1.9%$221/sqft
    Source: ARMLS #5869335 Report a problem
    6/4/2019Pending sale$535,000$225/sqft
    Source: Coldwell Banker Residential Brokerage - Prescott East #1017876 Report a problem
    4/2/2019Price change$535,000-2.6%$225/sqft
    Source: Coldwell Banker Residential Brokerage - Prescott East #1017876 Report a problem
    1/17/2019Listed for sale$549,000+57.7%$231/sqft
    Source: Coldwell Banker Residential Brokerage #1017876 Report a problem
    4/22/2014Sold$348,100$146/sqft
    Source: Public Record Report a problem

    Public tax history

    YearProperty taxesTax assessment
    2025$3,992 +7.4%$37,665 +5%
    2024$3,717 +1.4%$35,871 -49.9%
    2023$3,665 -3.5%$71,650 +15.3%
    2022$3,799 +3.1%$62,124 +6.3%
    2021$3,684 +1.4%$58,440 +3.7%
    2020$3,632 +4.2%$56,332
    2019$3,486 --
    2018-- --
    2017-- --
    2016-- --
    2015-- --
    Find assessor info on the county website

    Neighborhood: 86314

    Nearby schools

    GreatSchools rating
    Get a cash offer in 3 minutes
    Find out how much your home could sell for in as little as 3 minutes with a no-obligation cash offer.
    Estimated market value
    $671,200
    Get a cash offer in 3 minutes
    Find out how much your home could sell for in as little as 3 minutes with a no-obligation cash offer.
    Estimated market value
    $671,200