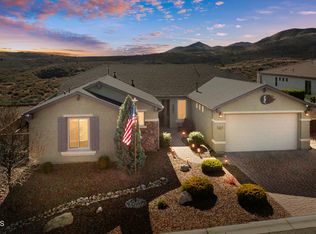
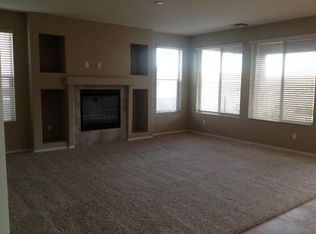
Gorgeous single-level home in the highly sought-after community of Stoneridge, offering panoramic Bradshaw Mountain views, custom upgrades, and an ideal open-concept floor plan. This beautifully maintained 2,625 sq. ft. home features 3 bedrooms, a formal dining room, 2 full bathrooms, a powder bath, and an impressive 4-car garage. From the moment you walk through the front door, the breathtaking mountain views set the tone. The spacious great room features a custom stone fireplace and flows seamlessly into the gourmet kitchen, complete with stainless steel appliances, granite countertops, abundant cabinetry, and plenty of room for entertaining. Enjoy Arizona outdoor living year-round with a private front courtyard and a backyard firepit perfectly positioned to take in the views. The primary suite offers beautiful morning vistas, a spacious bathroom, and a generous walk-in closet. Additional highlights include indoor laundry with extra cabinetry, garage storage cabinets, and epoxy garage flooring. Stoneridge residents enjoy fantastic walking trails and amenities including indoor and outdoor pools, fitness center, golf, restaurant, and more. Conveniently located just one mile from Sprouts, Home Depot, Cracker Barrel, TJ Maxx, and everyday shopping and dining.
Sold for $940,000
Zillow last checked:
Listing updated:
Bought with:
Bonnie Plane, SA704798000
Better Homes And Gardens Real Estate Bloomtree Realty
Michael C Plane, SA639774000
Better Homes And Gardens Real Estate Bloomtree Realty
Source: PAAR as distributed by MLS GRID,MLS#: 1081601
Price history
| Date | Event | Price |
|---|---|---|
| 7/17/2026 | Sold | $940,000-3.6%$358/sqft |
Source:  PAAR as distributed by MLS GRID #1081601 Report a problem PAAR as distributed by MLS GRID #1081601 Report a problem | ||
| 6/17/2026 | Contingent | $975,000$371/sqft |
Source: PAAR as distributed by MLS GRID #1081601 Report a problem | ||
| 5/8/2026 | Listed for sale | $975,000+1.6%$371/sqft |
Source: PAAR as distributed by MLS GRID #1081601 Report a problem | ||
| 11/9/2023 | Sold | $960,000-0.8%$366/sqft |
Source: PAAR as distributed by MLS GRID #1058431 Report a problem | ||
| 9/17/2023 | Pending sale | $968,000$369/sqft |
Source: PAAR as distributed by MLS GRID #1058431 Report a problem | ||
| 8/18/2023 | Contingent | $968,000$369/sqft |
Source: PAAR as distributed by MLS GRID #1058431 Report a problem | ||
| 8/16/2023 | Listed for sale | $968,000+53.7%$369/sqft |
Source: PAAR as distributed by MLS GRID #1058431 Report a problem | ||
| 12/4/2020 | Sold | $630,000+59.6%$240/sqft |
Source: Public Record Report a problem | ||
| 3/29/2013 | Sold | $394,693$150/sqft |
Source: Public Record Report a problem | ||
Nearby homes
- $703,3003 bd3 ba2.2k sqft1028 N Wide Open Trl, Prescott Valley, AZ 86314Off Market
- $899,0003 bd3 ba2.4k sqft1020 N Wide Open Trl, Prescott Valley, AZ 86314Sold
- $711,3003 bd3 ba2.1k sqft1032 N Wide Open Trl, Prescott Valley, AZ 86314Off Market
- $675,0004 bd4 ba2.3k sqft1016 N Wide Open Trl, Prescott Valley, AZ 86314Sold

Get a cash offer in 3 minutes
Find out how much your home could sell for in as little as 3 minutes with a no-obligation cash offer.
Estimated market value
$939,900
