Skip main navigation
Sold for $690,000
  • $690,000

    1031 N WIDE OPEN Trail N, Prescott Valley, AZ 86314

    3beds
    2baths
    1,849sqft
    Single Family Residence
    Built in 2013
    7,778 Square Feet Lot
    $660,600 Zestimate®
    $373/sqft
    $2,648 Estimated rent

    Home value

    $660,600

    $628,000 - $694,000

    $2,648/mo

    Zestimate® history
    Loading
    Loading...

    Owner options

    List your home for rent

    $2,648/mo

    Rent Zestimate®

    Find your next renter with Zillow Rental Manager. Plus, with online applications, you can quickly screen prospective tenants – for free.

    Learn more

    $2,648/mo

    Rent Zestimate®

    Refinance and save

    $4,147/mo

    Est. payment

    Refinancing to a lower rate could help reduce your monthly payments and save thousands over the life of the loan.

    See today's rates

    $4,147/mo

    Est. payment

    Explore your selling options

    Work with a Zillow partner agent

    Leverage their expertise and Zillow's premium Showcase listings to get your home seen by more buyers.

    Get started

    List with your own agent

    Get your home in front of millions of buyers by listing it on Zillow.

    Learn how to do it

    Sell it yourself

    Take full control of how buyers see your home on Zillow by listing For Sale by Owner (FSBO).

    List your home

    What's special

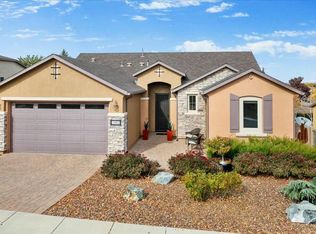
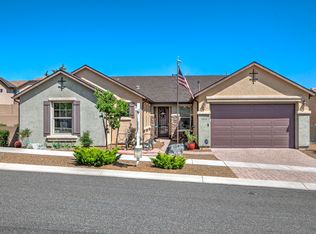
    Welcome to your dream home nestled in the prestigious Stoneridge golf course community. Situated on a corner lot, this exquisite 3bd/2ba home offers an unparalleled lifestyle experience, blending luxurious comfort with breathtaking natural beauty. As you step through the front door, you are greeted by an inviting open living area with ceramic tile flooring and floor-to-ceiling stone front gas fireplace. The large windows bring in plenty of natural light and mountain views. The seamless flow between the living room, dining area, and kitchen creates an ideal environment for entertaining. The upgraded gourmet kitchen features staggered uppers, granite countertops, Energy Star appliances, wall-mount convection oven and microwave and ample cabinet space. Retreat to the primary suite that boasts a bay window seat, large walk-in closet, and a spa-like ensuite bathroom with double vanity, walk-in shower with glass block and bench seat, and wired make-up mirror. Two additional bedrooms, located on the opposite side of the home, provide versatility and privacy for family members or guests and provide ample space and storage. Step outside to your backyard paradise with large covered patio, extended pavered sitting area, and tranquil fountain. The mountain views provide a stunning backdrop for outdoor living at its finest. This desirable split bedroom floor plan effortlessly balances privacy and togetherness. Other notable features include upgraded carpeting in all bedrooms, enhanced overhead lighting package, R50 ceiling insulation, upgraded baseboards, Nuvo whole home water softener, laundry room with utility sink and overhead cabinet, and access to the community's array of amenities, including golf, tennis, swimming, stunning walking paths, and more. SEE FEATURES LIST IN DOCUMENTS for full list of all home upgrades. Experience the epitome of luxury living in this exceptional, meticulously maintained home. Prepare to fall in love with everything this home and the community has to offer.

    Zillow last checked:

    Listing updated:

    Listed by:

    Erin Carmona 602-402-6064,

    RealtyONEGroup Mountain Desert

    Bought with:

    Non-MLS Agent

    Non-MLS Office

    Source: ARMLS,MLS#: 6682739MLS Logo

    Facts & features

    Interior

    Bedrooms & bathrooms
    • Bedrooms: 3
    • Bathrooms: 2
    Heating
    • Natural Gas
    Cooling
    • Central Air, Ceiling Fan(s)
    Appliances
    • Included: Gas Cooktop
    • Laundry: Engy Star (See Rmks)
    Features
    • High Speed Internet, Granite Counters, Double Vanity, 9+ Flat Ceilings, No Interior Steps, Kitchen Island, Pantry, 3/4 Bath Master Bdrm
    • Flooring: Carpet, Tile
    • Windows: Solar Screens
    • Has basement: No
    • Has fireplace: Yes
    • Fireplace features: Living Room, Gas
    Interior area
    • Total structure area: 1,849
    • Total interior livable area: 1,849 sqft

    Property

    Parking
    • Total spaces: 4
    • Parking features: Direct Access
    • Garage spaces: 2
    • Uncovered spaces: 2
    Features
    • Stories: 1
    • Patio & porch: Covered
    • Exterior features: Other
    • Pool features: None
    • Spa features: None
    • Fencing: Block
    Lot
    • Size: 7,778 Square Feet
    • Features: Desert Back, Desert Front
    Details
    • Parcel number: 10351561

    Construction

    Type & style
    • Home type: SingleFamily
    • Architectural style: Ranch
    • Property subtype: Single Family Residence
    Materials
    • Stucco, Wood Frame, Stone
    • Roof: Composition
    Condition
    • Year built: 2013

    Utilities & green energy

    • Electric: 220 Volts in Kitchen
    • Sewer: Public Sewer
    • Water: City Water

    Community & HOA

    Community
    • Features: Golf, Community Spa, Community Spa Htd, Community Media Room, Tennis Court(s), Biking/Walking Path, Fitness Center
    • Subdivision: STONERIDGE 7
    HOA
    • Has HOA: Yes
    • Services included: Trash
    • HOA fee: $260 quarterly
    • HOA name: Stoneridge Community
    • HOA phone: 928-775-7550
    Location
    • Region: Prescott Valley

    Financial & listing details

    • Price per square foot: $373/sqft
    • Tax assessed value: $451,822
    • Annual tax amount: $3,020
    • Date on market: 10/8/2025
    • Cumulative days on market: 49 days
    • Listing terms: Cash,Conventional,1031 Exchange,FHA,VA Loan
    • Ownership: Fee Simple
    • Electric utility on property: Yes

    Price history

    DateEventPrice
    6/5/2024Sold$690,000$373/sqft
    Source: ARMLS #6682739 Report a problem
    5/8/2024Pending sale$690,000$373/sqft
    Source: PAAR as distributed by MLS GRID #1062971 Report a problem
    4/29/2024Contingent$690,000$373/sqft
    Source: PAAR as distributed by MLS GRID #1062971 Report a problem
    3/23/2024Listed for sale$690,000+139.9%$373/sqft
    Source: PAAR as distributed by MLS GRID #1062971 Report a problem
    12/23/2013Sold$287,634$156/sqft
    Source: Public Record Report a problem

    Public tax history

    YearProperty taxesTax assessment
    2025$3,243 +7.4%$30,602 +5%
    2024$3,020 +1.4%$29,144 -50.2%
    2023$2,977 -3.5%$58,555 +18.3%
    2022$3,087 +3.1%$49,477 +5.5%
    2021$2,993 +1.4%$46,897 +4.4%
    2020$2,951 +4.2%$44,913
    2019$2,833 --
    2018-- --
    2017-- --
    2016-- --
    2015-- --
    Find assessor info on the county website

    Neighborhood: 86314

    Nearby schools

    GreatSchools rating
    Schools provided by the listing agent
    • District: Humboldt Unified District

    Source: ARMLS. This data may not be complete. We recommend contacting the local school district to confirm school assignments for this home.

    Get a cash offer in 3 minutes
    Find out how much your home could sell for in as little as 3 minutes with a no-obligation cash offer.
    Estimated market value
    $660,600
    Get a cash offer in 3 minutes
    Find out how much your home could sell for in as little as 3 minutes with a no-obligation cash offer.
    Estimated market value
    $660,600