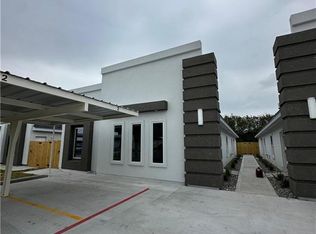
Discover this stunning brand-new 4-plex, now complete and ready to lease in the heart of Alamo! Each unit features a sleek, modern design with a spacious open-concept layout and 3 full bedrooms, perfect for families, professionals, or anyone needing extra space for a home office, gym, or playroom. Large windows throughout the units bring in abundant natural light, enhancing the bright and welcoming atmosphere. Every unit also includes two beautifully finished bathrooms with contemporary fixtures and clean, elegant finishes. Enjoy the convenience of being close to Expressway 83, top-rated schools, shopping, and local dining. With its modern appeal, prime location, and strong rental demand, this 4-plex presents a high-yield investment opportunity and is ideal for securing reliable tenants quickly. Don’t miss your chance to own this exceptional, fully finished, and move-in-ready property!
New construction
$499,000
1016 Palm Dr, Alamo, TX 78516
12beds
8baths
4,312sqft
Quadruplex, Multi Family
Built in 2025
-- sqft lot
$497,700 Zestimate®
$116/sqft
$-- HOA
What's special
Contemporary fixturesAbundant natural lightSleek modern designClean elegant finishesTwo beautifully finished bathroomsSpacious open-concept layout
- 249 days |
- 41 |
- 2 |
Zillow last checked:
Listing updated:
Listed by:
Bryanna Hernandez 956-607-8299,
Imperio Real Estate Llc
Source: Greater McAllen AOR,MLS#: 487060
Facts & features
Interior
Bedrooms & bathrooms
- Bedrooms: 12
- Bathrooms: 8
Heating
- Has Heating (Unspecified Type)
Cooling
- Central Air
Appliances
- Included: Electric Water Heater, Dryer, Oven-Microwave, Refrigerator, Stove/Range-Electric Smooth, Washer
- Laundry: Laundry Closet, Washer/Dryer Connection
Features
- Ceiling Fan(s), Walk-In Closet(s)
- Flooring: Tile
Interior area
- Total structure area: 4,312
- Total interior livable area: 4,312 sqft
Property
Parking
- Total spaces: 8
- Parking features: Garage Faces Front, Detached
- Carport spaces: 8
Features
- Patio & porch: Patio
- Exterior features: Sprinkler System
- Fencing: Privacy,Wood
Lot
- Size: 10,397 Square Feet
- Features: Sidewalks, Sprinkler System
Details
- Additional structures: Outbuilding (None)
- Parcel number: R33080A000001100
- Other equipment: 1 Year Warranty
Construction
Type & style
- Home type: MultiFamily
- Property subtype: Quadruplex, Multi Family
Materials
- Stucco
- Foundation: Slab
- Roof: Shingle
Condition
- New Construction
- New construction: Yes
- Year built: 2025
Utilities & green energy
- Sewer: Public Sewer
- Water: Public
Green energy
- Energy efficient items: Thermostat
Community & HOA
Community
- Features: Sidewalks, Street Lights
- Security: Smoke Detector(s)
- Subdivision: Riverside Tower & 495 Subdivision Phase A
HOA
- Has HOA: No
Location
- Region: Alamo
Financial & listing details
- Price per square foot: $116/sqft
- Annual tax amount: $1
- Date on market: 11/14/2025
- Road surface type: Paved
Estimated market value
$497,700
$473,000 - $523,000
$1,144/mo
Price history
| Date | Event | Price |
|---|---|---|
| 12/8/2025 | Price change | $499,000-1.2%$116/sqft |
Source: Greater McAllen AOR #487060 Report a problem | ||
| 11/14/2025 | Listed for sale | $505,000$117/sqft |
Source: Greater McAllen AOR #487060 Report a problem | ||
Public tax history
Tax history is unavailable.
Monthly payment
Est. payment
Payment breakdown
Explore the cost of this home by adjusting the details. Changes won't be saved.Climate risks
Neighborhood: 78516
Nearby schools
GreatSchools rating
- 7/10Capt D Salinas II Elementary SchoolGrades: PK-5Distance: 6.8 mi
- 5/10Dora M Sauceda Middle SchoolGrades: 6-8Distance: 2.6 mi
- 2/10Donna North High SchoolGrades: 9-12Distance: 2.4 mi
Schools provided by the listing agent
- Elementary: Salinas
- Middle: Sauceda
- High: Donna H.S.
- District: Donna ISD
Source: Greater McAllen AOR. This data may not be complete. We recommend contacting the local school district to confirm school assignments for this home.
- $125,0000.256 Acres33 Frio Ln, Alamo, TX 78516Lot/Land
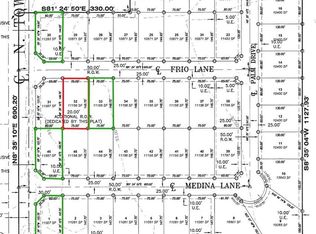
- $125,0000.266 Acres31 Frio Ln, Alamo, TX 78516Lot/Land
- $475,00010 bd8 ba4k sqft428 Frio Ln, Alamo, TX 78516New Construction
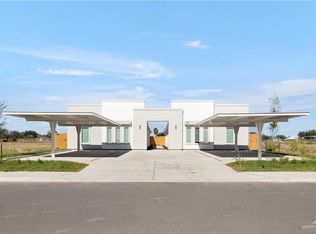
- $475,00010 bd8 ba4k sqft439 Medina Ln, Alamo, TX 78516New Construction
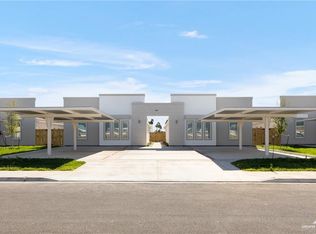
- $125,0000.266 Acres46 Medina Rd, Alamo, TX 78516Lot/Land
- $125,0000.264 Acres1 Medina Rd, Alamo, TX 78516Lot/Land
- $475,00010 bd8 ba4k sqft435 Medina Ln, Alamo, TX 78516New Construction
- $257,1003 bd2 ba1.9k sqft1002 N Tower Rd, Alamo, TX 78516Off Market
A local agent can set up tours, give advice and negotiate with sellers.
A local lender can help you make sure your offer is ready when you are.
Similar homes
- $475,00010 bd8 ba4k sqft428 Frio Ln, Alamo, TX 78516New ConstructionMLS ID #486419, Bryanna Hernandez, Imperio Real Estate Llc. Greater McAllen AOR
- $475,00010 bd8 ba4k sqft435 Medina Ln, Alamo, TX 78516New Construction
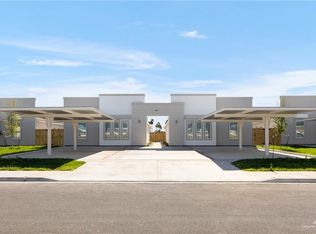 MLS ID #486416, Bryanna Hernandez, Imperio Real Estate Llc. Greater McAllen AOR
 - $475,00010 bd8 ba4k sqft439 Medina Ln, Alamo, TX 78516New ConstructionMLS ID #486989, Emiliano Perez, Alliance Real Estate Group. Greater McAllen AOR
- $510,00010 bd8 ba4.2k sqft1317 Valle Vista St, Alamo, TX 78516For Sale
 MLS ID #500282, Diego Fernandez, Empower Realty Group. Greater McAllen AOR
 - $490,00010 bd8 ba4.1k sqft417 E Acacia St, Alamo, TX 78516For SaleMLS ID #496625, Janet Clement, Spirit Real Estate. Greater McAllen AOR
- $495,00012 bd8 ba4k sqft447 Frio Ln, Alamo, TX 78516For SaleMLS ID #501025, Karina Martinez, Oakk Real Estate Llc. Greater McAllen AOR
- $495,00012 bd8 ba4.2k sqft909 Glory St, San Juan, TX 78589For SaleMLS ID #497072, Rodrigo Garza Saenz, Blue Diamond Realty Group Llc. Greater McAllen AOR
- $469,00010 bd8 ba3.7k sqft848 Deluxe St, Alamo, TX 78516For SaleMLS ID #486069, Bryanna Hernandez, Imperio Real Estate Llc. Greater McAllen AOR
- $495,00012 bd8 ba4k sqft1805 Angelina Dr, San Juan, TX 78589For SaleMLS ID #482297, Janet Clement, Spirit Real Estate. Greater McAllen AOR
- $525,00012 bd8 ba4.3k sqft1700 Angelina Dr, San Juan, TX 78589For SaleMLS ID #492406, Jaime Lee Gonzalez, Keller Williams Realty Rgv. Greater McAllen AOR
- $509,00012 bd8 ba4.4k sqft409 Rafael Dr, San Juan, TX 78589For SaleMLS ID #488263, Preshina Samtani, Key Realty. Greater McAllen AOR
- $510,00012 bd8 ba4k sqft100 Lauryn Dr, San Juan, TX 78589For SaleMLS ID #483296, Jorge L. Zambrano, Big Realty. Greater McAllen AOR
- $498,90012 bd8 ba4.1k sqft209 W Saint Helena Ave, Edinburg, TX 78541For SaleMLS ID #501449, Imelda Mendoza, Ursa Real Estate. Greater McAllen AOR
- $498,90012 bd8 ba4.1k sqft213 W Saint Helena Ave, Edinburg, TX 78541For SaleMLS ID #501453, Imelda Mendoza, Ursa Real Estate. Greater McAllen AOR
- $525,00010 bd8 ba4.4k sqft117 Lauryn Dr, San Juan, TX 78589For SaleMLS ID #504198, Lilibet Cantu, Radiant Realty Services. Greater McAllen AOR
- $525,00010 bd8 ba4.4k sqft201 Lauryn Dr, San Juan, TX 78589For SaleMLS ID #504195, Lilibet Cantu, Radiant Realty Services. Greater McAllen AOR
- $505,00010 bd8 ba4k sqft1106 Cooper Ln, San Juan, TX 78589For SaleMLS ID #494406, Brenda Martinez, Re/Max Elite. Greater McAllen AOR
- $509,00010 bd8 ba4.2k sqft221 Rafael Dr, San Juan, TX 78589For SaleMLS ID #488078, Preshina Samtani, Key Realty. Greater McAllen AOR
- $495,00012 bd8 ba5.2k sqft301 W Saint Helena Ave, Edinburg, TX 78541For SaleMLS ID #501455, Imelda Mendoza, Ursa Real Estate. Greater McAllen AOR
- $515,00012 bd8 ba4.2k sqft2400 S Hillside St, Edinburg, TX 78542For SaleMLS ID #506387, Irene Uribe Manrique de Lara, Texas Landmark Realty Llc. Greater McAllen AOR
