Excellent investment opportunity in Pharr, TX! Spacious gated 4-Plex community offering large 3BD/2BA units with granite countertops, wood-style tile floors, stainless steel appliances, washer & dryer, and private backyards. Prime location near DHR Hospital, UTRGV, shopping, restaurants, and expressway access. Tenants pay all utilities, making this a low-maintenance investment property. Each unit features 3 bedrooms, 2 bathrooms, open-concept layouts, plus private backyard space. Built with attractive rock and brick exteriors designed for very low maintenance ownership.
For sale
$570,000
5106 N Hiawatha Dr, Pharr, TX 78577
--beds
--baths
4,172sqft
:
Get pre-qualified$4,284/mo
Quadruplex, Multi Family
Built in 2021
-- sqft lot
$-- Zestimate®
$137/sqft
$50/mo HOA
What's special
Private backyardsStainless steel appliancesGranite countertopsWasher and dryerWood-style tile floorsOpen-concept layouts
- 3 days |
- 19 |
- 4 |
Zillow last checked:
Listing updated:
Listed by:
Irene Uribe Manrique de Lara 956-492-5638,
Texas Landmark Realty Llc
Source: Greater McAllen AOR,MLS#: 511565
Facts & features
Interior
Heating
- Has Heating (Unspecified Type)
Cooling
- Central Air, Electric
Appliances
- Included: Electric Water Heater, Dryer, Refrigerator, Stove/Range, Washer
- Laundry: Laundry Closet, Washer/Dryer Connection
Features
- Ceiling Fan(s), Walk-In Closet(s)
- Flooring: Tile
Interior area
- Total structure area: 4,172
- Total interior livable area: 4,172 sqft
Video & virtual tour
Property
Parking
- Total spaces: 8
- Parking features: Attached
- Carport spaces: 8
Features
- Patio & porch: Patio
- Fencing: Wood
Lot
- Size: 0.37 Acres
Details
- Additional structures: Outbuilding (None)
- Parcel number: W378503000000400
Construction
Type & style
- Home type: MultiFamily
- Property subtype: Quadruplex, Multi Family
Materials
- Other
- Foundation: Slab
- Roof: Other
Condition
- Year built: 2021
Utilities & green energy
- Sewer: Public Sewer
- Water: Public
Green energy
- Energy efficient items: None
Community & HOA
Community
- Features: Sidewalks, Street Lights
- Subdivision: West Ridge Estates
HOA
- Has HOA: Yes
- HOA fee: $600 annually
- HOA name: The Height of Minnesota
Location
- Region: Pharr
Financial & listing details
- Price per square foot: $137/sqft
- Annual tax amount: $12,662
- Date on market: 8/4/2026
- Road surface type: Paved
Estimated market value
Not available
Estimated sales range
Not available
$1,275/mo
Price history
| Date | Event | Price |
|---|---|---|
| 8/4/2026 | Listed for sale | $570,000$137/sqft |
Source: Greater McAllen AOR #511565 Report a problem | ||
| 6/10/2022 | Listing removed | -- |
Source: Zillow Rental Manager Report a problem | ||
| 5/20/2022 | Listed for rent | $1,275 |
Source: Zillow Rental Manager Report a problem | ||
Public tax history
Tax history is unavailable.
Monthly payment
Est. payment
Payment breakdown
Explore the cost of this home by adjusting the details. Changes won't be saved.Climate risks
Neighborhood: 78577
Nearby schools
GreatSchools rating
- 8/10Allen & William Arnold Elementary SchoolGrades: PK-5Distance: 1.1 mi
- 5/10Lyndon B Johnson Middle SchoolGrades: 6-8Distance: 1.7 mi
- 6/10PSJA North High SchoolGrades: 9-12Distance: 0.8 mi
Schools provided by the listing agent
- Elementary: Arnold
- Middle: LBJ
- High: PSJA North H.S.
- District: PSJA ISD
Source: Greater McAllen AOR. This data may not be complete. We recommend contacting the local school district to confirm school assignments for this home.
- $--3 bd2 ba1k sqft5106 N Hiawatha Dr #1, Pharr, TX 78577Off Market
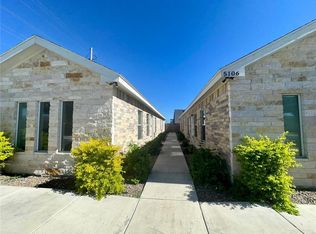
- $--3 bd2 ba1k sqft5106 N Hiawatha Dr #2, Pharr, TX 78577Off Market
- $165,9003 bd2 ba1.4k sqft5201 Connie St, Pharr, TX 78577Off Market
- $--3 bd2 ba1k sqft5102 N Hiawatha Dr #2, Pharr, TX 78577Off Market
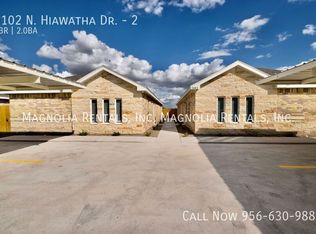
- $--3 bd2 ba1k sqft5102 N Hiawatha Dr #1, Pharr, TX 78577Off Market
- $--3 bd2 ba1k sqft5102 N Hiawatha Dr APT 3, Pharr, TX 78577Off Market
- $--3 bd2 ba1k sqft5105 N Hiawatha Dr #2, Pharr, TX 78577Off Market
- $1,0753 bd2 ba1k sqft5103 N Hiawatha Dr #4, Pharr, TX 78577For Rent
A local agent can set up tours, give advice and negotiate with sellers.
A local lender can help you make sure your offer is ready when you are.
Similar homes
- $539,00010 bd8 ba3.9k sqft4904 N Crown Point, Pharr, TX 78577For Sale
 MLS ID #497922, Irene Uribe Manrique de Lara, Texas Landmark Realty Llc. Greater McAllen AOR
 - $539,00010 bd8 ba4k sqft1208 Woodland Ave, Pharr, TX 78577For Sale
 MLS ID #504037, Irene Uribe Manrique de Lara, Texas Landmark Realty Llc. Greater McAllen AOR
 - $539,00010 bd8 ba4k sqft1202 Woodland Ave, Pharr, TX 78577New Construction
 MLS ID #503961, Irene Uribe Manrique de Lara, Texas Landmark Realty Llc. Greater McAllen AOR
 - $535,00012 bd8 ba4.2k sqft3638 N Mezcal Dr, Pharr, TX 78577For Sale
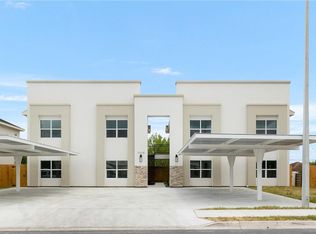 MLS ID #503395, Irene Uribe Manrique de Lara, Texas Landmark Realty Llc. Greater McAllen AOR
 - $505,0008 bd8 ba3.6k sqft1200 S Woodland Dr, Pharr, TX 78577For SaleMLS ID #496853, Mario Guerrero, Ldg Real Estate Company Llc. Greater McAllen AOR
- $490,00010 bd8 ba4k sqft1509 Shavano Dr, Edinburg, TX 78541For SaleMLS ID #510948, Bryanna Hernandez, Imperio Real Estate Llc. Greater McAllen AOR
- $549,90010 bd8 ba3.9k sqft1428 E Iris Ave, McAllen, TX 78501For SaleMLS ID #505314, Roberto Leal, Imperio Real Estate Llc. Greater McAllen AOR
- $550,0009 bd7 ba4.5k sqft201 S 1st Ave, Edinburg, TX 78539For SaleMLS ID #492368, Hector M. Guerra, Hacienda Properties Rgv Llc.. Greater McAllen AOR
- $460,000-- bd-- ba3.9k sqft805 W Sunset Valley St, Mission, TX 78573For SaleMLS ID #510731, Bryanna Hernandez, Imperio Real Estate Llc. Greater McAllen AOR
- $499,00010 bd8 ba4.2k sqft3303 Aurora Ln, Edinburg, TX 78542For SaleMLS ID #494328, Jessica Marroquin, Tierra Frontera Llc. Greater McAllen AOR
- $490,000-- bd-- ba4k sqft1205 Shavano St, Edinburg, TX 78541For SaleMLS ID #510946, Bryanna Hernandez, Imperio Real Estate Llc. Greater McAllen AOR
- $540,0008 bd8 ba3.9k sqft2903 Sabercat Ave, Edinburg, TX 78542For SaleMLS ID #486327, Angel Gonzalez, Stellar Equity Real Estate Llc. Greater McAllen AOR
- $620,00012 bd12 ba5.3k sqft1301 N Sal St, Edinburg, TX 78541For SaleMLS ID #510111, Avinaash Nash Buxani, Winners Circle. Greater McAllen AOR
- $560,00010 bd8 ba4.2k sqft1001 Clarence St, Edinburg, TX 78539For SaleMLS ID #507721, Linda L. Gallardo, Imperio Real Estate Llc. Greater McAllen AOR
- $565,0006 bd4 ba4.3k sqft5709 Sandpiper Ave, McAllen, TX 78504For SaleMLS ID #497112, Adalberto (Beto) G. Arguelles, Coldwell Banker La Mansion. Greater McAllen AOR
- $535,0003 bd2 ba4.3k sqft5609 Sandpiper Ave, McAllen, TX 78504For SaleMLS ID #507493, Dara Herrera, Exp Realty Llc. Greater McAllen AOR
- $495,000-- bd-- ba4.9k sqft1203 Whiteoak Dr, Edinburg, TX 78541For SaleMLS ID #510962, Ruben G. Solis, Api Real Estate. Greater McAllen AOR
- $550,0006 bd4 ba4.3k sqft5909 Sandpiper Ave, McAllen, TX 78504For SaleMLS ID #503765, Glenda Pecina, Zapphire Real Estate Group. Greater McAllen AOR
- $515,00010 bd8 ba4.2k sqft3420 Golden Nugget, Edinburg, TX 78541For SaleMLS ID #463335, Vikki R. Wright, Realty One Group Right Choice. Greater McAllen AOR
- $465,00010 bd8 ba4k sqft2608 E Harrison Ave, Alton, TX 78573New ConstructionMLS ID #502923, Gloria Gracia, Stx Real Estate Group. Greater McAllen AOR
