Welcome to 1016 Poplar Ave! This charming, move-in ready townhome in the desirable Briarcliff community of Glenolden offers three levels of comfortable living space with 3 bedrooms and 1.5 baths. On the main level, you’ll love the large bay window that fills the home with natural light, highlighting the beautiful hardwood floors. The upgraded kitchen flows seamlessly into the OPEN dining area—perfect for family meals and gatherings. Upstairs, you’ll find three cozy bedrooms and a full bath, ideal for a growing family. The finished basement adds even more space and flexibility, whether you need a playroom, home office, gym, or a fun hangout spot. A convenient half bath and laundry area with an outside entrance make everyday living simple. Outside, enjoy the benefit of your own private car garage plus extra off-street parking in the backyard. With schools, shopping, and public transportation just a short walk away—and quick access to Philadelphia International Airport—this home truly combines comfort with convenience. Don’t wait—schedule your showing today!
Sold for $240,000
$240,000
1016 Poplar Ave, Glenolden, PA 19036
3beds
1,152sqft
Townhouse
Built in 1950
1,742 Square Feet Lot
$243,500 Zestimate®
$208/sqft
$2,188 Estimated rent
Home value
$243,500
$219,000 - $270,000
$2,188/mo
Zestimate® history
Owner options
List your home for rent
$2,188/mo
Rent Zestimate®
Find your next renter with Zillow Rental Manager. Plus, with online applications, you can quickly screen prospective tenants – for free.
$2,188/mo
Rent Zestimate®
Refinance and save
$1,754/mo
Est. payment
Refinancing to a lower rate could help reduce your monthly payments and save thousands over the life of the loan.
$1,754/mo
Est. payment
Explore your selling options
Work with a Zillow partner agent
Leverage their expertise and Zillow's premium Showcase listings to get your home seen by more buyers.
Get startedList with your own agent
Get your home in front of millions of buyers by listing it on Zillow.
Learn how to do itSell it yourself
Take full control of how buyers see your home on Zillow by listing For Sale by Owner (FSBO).
List your homeWhat's special
Private car garageFinished basementExtra off-street parkingHome officeLarge bay windowBeautiful hardwood floorsCozy bedrooms
Zillow last checked:
Listing updated:
Listed by:
Evan Ho 267-403-8138,
BY Real Estate,
Listing Team: The Evs Team
Bought with:
Alissa Cosden, RS358031
CG Realty, LLC
Source: Bright MLS,MLS#: PADE2100510
Facts & features
Interior
Bedrooms & bathrooms
- Bedrooms: 3
- Bathrooms: 2
- Full bathrooms: 1
- 1/2 bathrooms: 1
Rooms
- Room types: Living Room, Dining Room, Primary Bedroom, Bedroom 2, Kitchen, Bedroom 1, Recreation Room, Utility Room, Half Bath
Primary bedroom
- Level: Upper
- Area: 0 Square Feet
- Dimensions: 0 X 0
Bedroom 1
- Level: Upper
- Area: 0 Square Feet
- Dimensions: 0 X 0
Bedroom 2
- Level: Upper
- Area: 0 Square Feet
- Dimensions: 0 X 0
Dining room
- Level: Main
Half bath
- Level: Lower
Kitchen
- Features: Kitchen - Gas Cooking
- Level: Main
- Area: 0 Square Feet
- Dimensions: 0 X 0
Living room
- Level: Main
- Area: 0 Square Feet
- Dimensions: 0 X 0
Recreation room
- Level: Lower
Utility room
- Level: Lower
Heating
- Forced Air, Natural Gas
Cooling
- Central Air, Electric
Appliances
- Included: Dishwasher, Microwave, Gas Water Heater
- Laundry: In Basement
Features
- Ceiling Fan(s), Dry Wall
- Flooring: Wood, Ceramic Tile, Carpet
- Windows: Energy Efficient, Skylight(s)
- Basement: Full
- Has fireplace: No
Interior area
- Total structure area: 1,152
- Total interior livable area: 1,152 sqft
- Finished area above ground: 1,152
- Finished area below ground: 0
Property
Parking
- Total spaces: 1
- Parking features: Garage Faces Rear, Inside Entrance, Concrete, On Street, Attached
- Attached garage spaces: 1
- Has uncovered spaces: Yes
Accessibility
- Accessibility features: None
Features
- Levels: Two
- Stories: 2
- Exterior features: Sidewalks, Street Lights
- Pool features: None
Lot
- Size: 1,742 Square Feet
- Dimensions: 16.00 x 120.00
- Features: Front Yard
Details
- Additional structures: Above Grade, Below Grade
- Parcel number: 15000294500
- Zoning: RESID
- Special conditions: Standard
Construction
Type & style
- Home type: Townhouse
- Architectural style: AirLite
- Property subtype: Townhouse
Materials
- Brick
- Foundation: Concrete Perimeter
- Roof: Flat
Condition
- New construction: No
- Year built: 1950
- Major remodel year: 2020
Utilities & green energy
- Sewer: Public Sewer
- Water: Public
Community & HOA
Community
- Subdivision: Briarcliffe
HOA
- Has HOA: No
Location
- Region: Glenolden
- Municipality: DARBY TWP
Financial & listing details
- Price per square foot: $208/sqft
- Tax assessed value: $110,670
- Annual tax amount: $5,081
- Date on market: 9/18/2025
- Listing agreement: Exclusive Right To Sell
- Listing terms: Conventional,FHA 203(b),VA Loan
- Ownership: Fee Simple
Price history
| Date | Event | Price |
|---|---|---|
| 11/25/2025 | Sold | $240,000-2%$208/sqft |
Source:  Bright MLS #PADE2100510 Report a problem Bright MLS #PADE2100510 Report a problem | ||
| 11/10/2025 | Contingent | $245,000$213/sqft |
Source: Bright MLS #PADE2100510 Report a problem | ||
| 9/19/2025 | Listed for sale | $245,000+6.1%$213/sqft |
Source: Bright MLS #PADE2100510 Report a problem | ||
| 4/20/2022 | Listing removed | -- |
Source: Zillow Rental Manager Report a problem | ||
| 4/7/2022 | Listed for rent | $1,900$2/sqft |
Source: Zillow Rental Manager Report a problem | ||
| 4/6/2022 | Sold | $231,000+7.4%$201/sqft |
Source: Bright MLS #PADE2020136 Report a problem | ||
| 3/8/2022 | Pending sale | $215,000$187/sqft |
Source: Bright MLS #PADE2020136 Report a problem | ||
| 3/2/2022 | Listed for sale | $215,000+72.1%$187/sqft |
Source: Bright MLS #PADE2020136 Report a problem | ||
| 2/13/2017 | Sold | $124,900$108/sqft |
Source: Public Record Report a problem | ||
| 10/7/2016 | Price change | $124,900-3.8%$108/sqft |
Source: Long & Foster-Folsom #6860758 Report a problem | ||
| 9/16/2016 | Listed for sale | $129,900+85.3%$113/sqft |
Source: Long & Foster-Folsom #6860758 Report a problem | ||
| 3/2/2016 | Sold | $70,100+0.3%$61/sqft |
Source: Public Record Report a problem | ||
| 12/4/2015 | Price change | $69,900-21.5%$61/sqft |
Source: Noble Real Estate LLC #6681396 Report a problem | ||
| 10/20/2015 | Listed for sale | -- |
Source: Auction.com Report a problem | ||
| 1/4/2015 | Listing removed | $89,000$77/sqft |
Source: Keller Williams Main Line Realty #6418302 Report a problem | ||
| 10/28/2014 | Price change | $89,000-6.3%$77/sqft |
Source: Keller Williams Main Line Realty #6418302 Report a problem | ||
| 8/26/2014 | Price change | $94,977-5%$82/sqft |
Source: Keller Williams Main Line Realty #6418302 Report a problem | ||
| 7/3/2014 | Listed for sale | $99,977-8.1%$87/sqft |
Source: Keller Williams Main Line Realty #6418302 Report a problem | ||
| 3/20/2014 | Listing removed | $108,800$94/sqft |
Source: CENTURY 21 Advantage Gold #6256010 Report a problem | ||
| 3/1/2014 | Price change | $108,800-0.1%$94/sqft |
Source: CENTURY 21 Advantage Gold #6256010 Report a problem | ||
| 10/12/2013 | Price change | $108,900-0.9%$95/sqft |
Source: CENTURY 21 Advantage Gold #6256010 Report a problem | ||
| 8/15/2013 | Price change | $109,8950%$95/sqft |
Source: CENTURY 21 Advantage Gold #6256010 Report a problem | ||
| 7/28/2013 | Listed for sale | $109,900+18.2%$95/sqft |
Source: CENTURY 21 ADVANTAGE GOLD #6256010 Report a problem | ||
| 1/30/2003 | Sold | $93,000$81/sqft |
Source: Public Record Report a problem | ||
Public tax history
| Year | Property taxes | Tax assessment |
|---|---|---|
| 2025 | $5,002 +2% | $110,670 |
| 2024 | $4,905 +29.3% | $110,670 |
| 2023 | $3,793 -19.1% | $110,670 |
| 2022 | $4,686 +0.8% | $110,670 |
| 2021 | $4,647 +1031.2% | $110,670 +47.1% |
| 2020 | $411 -91% | $75,230 |
| 2019 | $4,587 +2.3% | $75,230 |
| 2018 | $4,485 +986.4% | $75,230 |
| 2017 | $413 | $75,230 |
| 2016 | $413 | $75,230 |
| 2015 | $413 | $75,230 |
| 2014 | $413 +2.8% | $75,230 |
| 2013 | $402 +2.8% | $75,230 |
| 2012 | $391 +0.3% | $75,230 |
| 2011 | $390 | $75,230 |
| 2010 | $390 +9.7% | $75,230 |
| 2009 | $355 | $75,230 |
| 2008 | $355 +8.3% | $75,230 |
| 2007 | $328 -2% | $75,230 |
| 2006 | $335 | $75,230 |
| 2005 | $335 | $75,230 |
| 2004 | $335 +8.5% | $75,230 |
| 2003 | $308 +7.9% | $75,230 |
| 2002 | $286 | $75,230 |
| 2000 | $286 | $75,230 |
Find assessor info on the county website
Neighborhood: 19036
Nearby homes
- $269,1003 bd2 ba1.1k sqft1014 Poplar Ave, Glenolden, PA 19036Off Market
- $212,1003 bd1 ba1.1k sqft1012 Poplar Ave, Glenolden, PA 19036Off Market
- $259,4003 bd1 ba1.1k sqft1018 Poplar Ave, Glenolden, PA 19036Off Market

- $240,0003 bd2 ba1.1k sqft1010 Poplar Ave, Glenolden, PA 19036For Sale
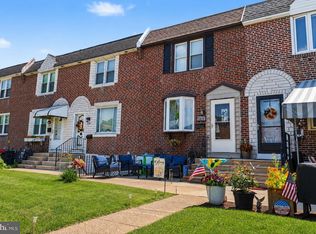
- $228,1003 bd1 ba1.1k sqft1008 Poplar Ave, Glenolden, PA 19036Off Market
- $244,0003 bd2 ba1.1k sqft1006 Poplar Ave, Glenolden, PA 19036Off Market
- $292,1003 bd1 ba1.6k sqft977 W Ashland Ave, Glenolden, PA 19036Off Market
- $244,0003 bd2 ba1.1k sqft10AZ Poplar Ave, Glenolden, PA 19036Off Market
Nearby schools
GreatSchools rating
- NASoutheast Delco Kindergarten CenterGrades: KDistance: 0.2 mi
- 5/10Darby Twp SchoolGrades: K-8Distance: 0.2 mi
- 2/10Academy Park High SchoolGrades: 9-12Distance: 1.6 mi
Schools provided by the listing agent
- High: Academy Park
- District: Southeast Delco
Source: Bright MLS. This data may not be complete. We recommend contacting the local school district to confirm school assignments for this home.
Get a cash offer in 3 minutes
Find out how much your home could sell for in as little as 3 minutes with a no-obligation cash offer.
Estimated market value
$243,500
Get a cash offer in 3 minutes
Find out how much your home could sell for in as little as 3 minutes with a no-obligation cash offer.
Estimated market value
$243,500
- Pennsylvania
- Delaware County
- Glenolden
- 19036
- 1016 Poplar Ave
Nearby cities
Nearby zip codes
Other Glenolden Topics
