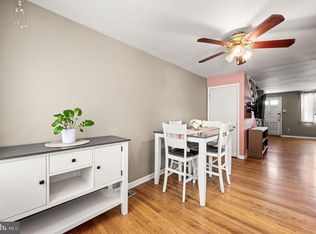
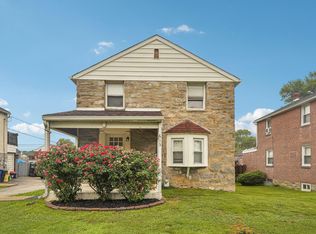
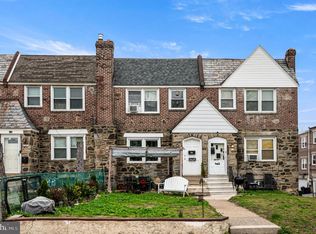
Welcome to this beautifully updated home in the heart of Briarcliffe! The inviting front patio and well-maintained yard create great curb appeal, while the vinyl-accented entry gives the home a fresh, distinctive look. Inside, you’ll find refinished hardwood floors throughout the main level, including a spacious living room and dining room. The updated open-concept kitchen offers ample cabinet and counter space, granite countertops, an undermount sink, dishwasher, and tile flooring. Upstairs features fresh paint, newer carpet, and three nicely sized bedrooms. The primary bedroom includes an expanded closet, a striking wood-accent ceiling detail, and a modern ceiling fan. A renovated hall bathroom with a skylight completes the second floor. The finished basement provides additional living space with new flooring, exposed beams, an updated powder room, a laundry area, and plenty of storage. Out back, enjoy convenient two-car parking, plus access to an additional two-car parking area across the alley. Major updates include newer central air and heater, newer windows, 200 amp electric panel. Move right in and make this Briarcliffe home your own!
Under contract
$240,000
1010 Poplar Ave, Glenolden, PA 19036
3beds
1,152sqft
:
Get pre-qualified$1,686/mo
Townhouse
Built in 1950
1,742 Square Feet Lot
$243,200 Zestimate®
$208/sqft
$-- HOA
What's special
Convenient two-car parkingWell-maintained yardThree nicely sized bedroomsVinyl-accented entryInviting front patioUndermount sinkTile flooring
- 24 days |
- 691 |
- 51 |
Likely to sell faster than
Zillow last checked:
Listing updated:
Listed by:
Amanda Helwig 215-233-5000,
Dan Helwig Inc 2152335000
Source: Bright MLS,MLS#: PADE2117404
Facts & features
Interior
Bedrooms & bathrooms
- Bedrooms: 3
- Bathrooms: 2
- Full bathrooms: 1
- 1/2 bathrooms: 1
Rooms
- Room types: Living Room, Dining Room, Primary Bedroom, Bedroom 2, Kitchen, Family Room, Bedroom 1
Primary bedroom
- Level: Upper
- Area: 0 Square Feet
- Dimensions: 0 X 0
Bedroom 1
- Level: Upper
- Area: 0 Square Feet
- Dimensions: 0 X 0
Bedroom 2
- Level: Upper
- Area: 0 Square Feet
- Dimensions: 0 X 0
Dining room
- Level: Main
Family room
- Level: Lower
Kitchen
- Features: Kitchen - Gas Cooking
- Level: Main
- Area: 0 Square Feet
- Dimensions: 0 X 0
Living room
- Level: Main
- Area: 0 Square Feet
- Dimensions: 0 X 0
Heating
- Forced Air, Natural Gas
Cooling
- Central Air, Electric
Appliances
- Included: Dishwasher, Disposal, Microwave, Washer, Dryer, Gas Water Heater
- Laundry: In Basement
Features
- Ceiling Fan(s), Exposed Beams, Eat-in Kitchen, Dry Wall
- Flooring: Wood
- Windows: Bay/Bow, Skylight(s)
- Basement: Full,Partially Finished
- Has fireplace: No
Interior area
- Total structure area: 1,152
- Total interior livable area: 1,152 sqft
- Finished area above ground: 1,152
- Finished area below ground: 0
Video & virtual tour
Property
Parking
- Total spaces: 1
- Parking features: Garage Faces Rear, On Street, Driveway, Attached
- Attached garage spaces: 1
- Has uncovered spaces: Yes
Accessibility
- Accessibility features: None
Features
- Levels: Two
- Stories: 2
- Exterior features: Sidewalks, Street Lights
- Pool features: None
Lot
- Size: 1,742 Square Feet
Details
- Additional structures: Above Grade, Below Grade
- Parcel number: 15000294800
- Zoning: RESID
- Special conditions: Standard
Construction
Type & style
- Home type: Townhouse
- Architectural style: AirLite
- Property subtype: Townhouse
Materials
- Brick
- Foundation: Block
- Roof: Flat
Condition
- New construction: No
- Year built: 1950
Utilities & green energy
- Sewer: Public Sewer
- Water: Public
- Utilities for property: Cable Connected
Community & HOA
Community
- Subdivision: Briarcliffe
HOA
- Has HOA: No
Location
- Region: Glenolden
- Municipality: DARBY TWP
Financial & listing details
- Price per square foot: $208/sqft
- Tax assessed value: $120,200
- Annual tax amount: $5,714
- Date on market: 7/6/2026
- Listing agreement: Exclusive Right To Sell
- Listing terms: Conventional,VA Loan,FHA 203(b)
- Inclusions: All Appliances In As-is Condition
- Ownership: Fee Simple
Estimated market value
$243,200
$231,000 - $255,000
$2,188/mo
Price history
| Date | Event | Price |
|---|---|---|
| 7/11/2026 | Contingent | $240,000$208/sqft |
Source:  Bright MLS #PADE2117404 Report a problem Bright MLS #PADE2117404 Report a problem | ||
| 7/6/2026 | Listed for sale | $240,000+86.2%$208/sqft |
Source: Bright MLS #PADE2117404 Report a problem | ||
| 10/10/2017 | Sold | $128,900-4.1%$112/sqft |
Source: Public Record Report a problem | ||
| 8/14/2017 | Pending sale | $134,400$117/sqft |
Source: Long & Foster-Folsom #6975105 Report a problem | ||
| 7/6/2017 | Price change | $134,400-0.4%$117/sqft |
Source: Long & Foster-Folsom #6975105 Report a problem | ||
| 6/13/2017 | Pending sale | $134,900$117/sqft |
Source: Long & Foster-Folsom #6975105 Report a problem | ||
| 5/3/2017 | Listed for sale | $134,900+62.5%$117/sqft |
Source: Long & Foster-Folsom #6975105 Report a problem | ||
| 10/11/2011 | Sold | $83,000$72/sqft |
Source: Public Record Report a problem | ||
Public tax history
| Year | Property taxes | Tax assessment |
|---|---|---|
| 2025 | $5,433 +2% | $120,200 |
| 2024 | $5,327 +29.3% | $120,200 |
| 2023 | $4,119 -19.1% | $120,200 |
| 2022 | $5,089 +0.8% | $120,200 |
| 2021 | $5,047 +1128.6% | $120,200 +59.8% |
| 2020 | $411 -91% | $75,230 |
| 2019 | $4,587 +2.3% | $75,230 |
| 2018 | $4,485 +986.4% | $75,230 |
| 2017 | $413 | $75,230 |
| 2016 | $413 | $75,230 |
| 2015 | $413 | $75,230 |
| 2014 | $413 +2.8% | $75,230 |
| 2013 | $402 +2.8% | $75,230 |
| 2012 | $391 +0.3% | $75,230 |
| 2011 | $390 | $75,230 |
| 2010 | $390 +7.5% | $75,230 |
| 2009 | $363 | $75,230 |
| 2008 | $363 +8.3% | $75,230 |
| 2007 | $335 | $75,230 |
| 2006 | $335 | $75,230 |
| 2005 | $335 | $75,230 |
| 2004 | $335 +8.5% | $75,230 |
| 2003 | $308 +7.9% | $75,230 |
| 2002 | $286 | $75,230 |
| 2000 | $286 | $75,230 |
Find assessor info on the county website
Monthly payment
Est. payment
Payment breakdown
Explore the cost of this home by adjusting the details. Changes won't be saved.Climate risks
Neighborhood: 19036
Nearby schools
GreatSchools rating
- NASoutheast Delco Kindergarten CenterGrades: KDistance: 0.2 mi
- 5/10Darby Twp SchoolGrades: K-8Distance: 0.2 mi
- 2/10Academy Park High SchoolGrades: 9-12Distance: 1.6 mi
Schools provided by the listing agent
- District: Southeast Delco
Source: Bright MLS. This data may not be complete. We recommend contacting the local school district to confirm school assignments for this home.
- $212,1003 bd1 ba1.1k sqft1012 Poplar Ave, Glenolden, PA 19036Off Market
- $227,4003 bd1 ba1.1k sqft1008 Poplar Ave, Glenolden, PA 19036Off Market
- $269,1003 bd2 ba1.1k sqft1014 Poplar Ave, Glenolden, PA 19036Off Market
- $244,0003 bd2 ba1.1k sqft1006 Poplar Ave, Glenolden, PA 19036Off Market

- $240,0003 bd2 ba1.1k sqft1016 Poplar Ave, Glenolden, PA 19036Sold
- $215,7003 bd1 ba1.1k sqft1004 Poplar Ave, Glenolden, PA 19036Off Market
- $214,2003 bd1 ba1.3k sqft1002 Poplar Ave, Glenolden, PA 19036Off Market
- $244,0003 bd2 ba1.1k sqft10AZ Poplar Ave, Glenolden, PA 19036Off Market
A local agent can set up tours, give advice and negotiate with sellers.
Similar homes
- $229,9953 bd1 ba1.1k sqft338 S Stratford Rd, Glenolden, PA 19036For Sale

 MLS ID #PADE2117260, Dave Batty, Keller Williams Realty Devon-Wayne. Bright MLS
 - $209,0003 bd1 ba1.1k sqft1054 N Academy Ave, Glenolden, PA 19036For Sale
 MLS ID #PADE2118430, Marquisha Caramanico, Keller Williams Real Estate - Media. Bright MLS
 - $327,0003 bd2 ba1.2k sqft613 Glenfield Ave, Glenolden, PA 19036For Sale
 MLS ID #PADE2119078, Roseann Tulley, Redfin Corporation. Bright MLS
 - $279,9003 bd2 ba1.4k sqft828 Derwyn Rd, Drexel Hill, PA 19026For Sale
 MLS ID #PADE2111926, Kelly Logue Jennings, EXP Realty, LLC. Bright MLS
 - $269,9003 bd1 ba1.3k sqft5314 Sherwood Ter, Pennsauken, NJ 08109For SaleMLS ID #NJCD2123048, Candace Solomon, Prestige Realty Group LLC. Bright MLS
- $299,9003 bd1 ba1k sqft2907 S Sydenham St, Philadelphia, PA 19145For SaleMLS ID #PAPH2654352, James Kane, Real of Pennsylvania. Bright MLS
- $239,9992 bd1 ba1k sqft1603 Royal Pl, Clementon, NJ 08021For SaleMLS ID #NJCD2123626, Tommy Palmer, Ovation Realty LLC. Bright MLS
- $235,0002 bd2 ba925 sqft1540 S Lecount St, Philadelphia, PA 19146For SaleMLS ID #PAPH2618598, Eric Gerchberg, KW Empower. Bright MLS
- $235,0003 bd1 ba1.5k sqft3841 Marshall Rd, Drexel Hill, PA 19026For SaleMLS ID #PADE2111436, Mike O'Rourke, Compass RE. Bright MLS
- $290,0003 bd1 ba1k sqft2409 S Clarion St, Philadelphia, PA 19148For SaleMLS ID #PAPH2651460, Connor Banning, BHHS Fox & Roach-Center City Walnut. Bright MLS
- $250,0003 bd2 ba1.2k sqft6458 N Smedley St, Philadelphia, PA 19126For SaleMLS ID #PAPH2628356, Aaron L. Gray, Sr., Century 21 Advantage Gold-Elkins Park. Bright MLS
- $250,0003 bd2 ba1.3k sqft7721 Walker St, Philadelphia, PA 19136For SaleMLS ID #PAPH2624644, Tanea Hoffman, JMG Pennsylvania. Bright MLS
- $189,9004 bd3 ba1.2k sqft1442 N 59th St, Philadelphia, PA 19151For SaleMLS ID #PAPH2646092, Marisa Mango, Mango & August Inc. Bright MLS
- $235,0003 bd1 ba1k sqft7242 Algard St, Philadelphia, PA 19135For SaleMLS ID #PAPH2611120, Melanie Geraghty - Wells, Weichert Realtors. Bright MLS
- $230,0003 bd1 ba1.2k sqft578 Rosalie St #A, Philadelphia, PA 19120For SaleMLS ID #PAPH2643928, Yolimar Lopez, Honest Real Estate. Bright MLS
- $295,0002 bd2 ba900 sqft2045 S Hutchinson St, Philadelphia, PA 19148For SaleMLS ID #PAPH2648090, Rob Lavecchia, Real of Pennsylvania. Bright MLS
- $275,0003 bd2 ba1.4k sqft3915 James St, Drexel Hill, PA 19026For SaleMLS ID #PADE2110670, Megan Toll, KW Empower. Bright MLS
- $249,9002 bd1 ba784 sqft233 Tree St, Philadelphia, PA 19148For SaleMLS ID #PAPH2626472, Cory Mcdonald, EXP Realty, LLC. Bright MLS
- $220,0003 bd1 ba1.3k sqft7186 Montague St, Philadelphia, PA 19135For SaleMLS ID #PAPH2643334, Adam Nork, EXP Realty, LLC. Bright MLS
- $305,0003 bd1 ba1.1k sqft510 Terravilla Ln, Ridley Park, PA 19078For SaleMLS ID #PADE2119192, Teresa Huddell, RE/MAX Hometown Realtors. Bright MLS
