Welcome to the Throggs Neck area of the Bronx! Enter into this single family home and upon entry, you're welcomed into a generously sized living room, creating a warm and inviting atmosphere.The open-concept formal dining area seamlessly flows into the eat-in kitchen, which features mahogany counters, granite countertops, and stainless steel appliances, offering both functionality and style.Adjacent to the kitchen, there's a sunroom/bedroom with a private entrance, providing versatility and convenience.Upstairs, you'll find two large bedrooms and a full bathroom equipped with a jacuzzi, providing comfort and relaxation.The huge finished basement includes a laundry area and a private entrance leading out to the backyard and detached garage, offering additional living space and practicality.The spacious backyard is perfect for entertaining guests or enjoying outdoor activities.Recent upgrades such as a new roof, vinyl siding, and stone work stairs enhance the home's curb appeal and durability.With its potential mother-daughter setup, this home offers flexibility to accommodate various living arrangements.Conveniently located close to transportation, shops, parks, and schools, this property offers easy access to amenities and services.While all information provided is believed to be accurate, it's always recommended to verify details independently. Accepted Offer continue to show. Additional Information: ParkingFeatures:1 Car Detached,
Sold for $675,000
$675,000
1016 Quincy Avenue, Bronx, NY 10465
3beds
1,945sqft
Single Family Residence, Residential
Built in 1915
4,999 Square Feet Lot
$783,500 Zestimate®
$347/sqft
$4,243 Estimated rent
Home value
$783,500
$736,000 - $838,000
$4,243/mo
Zestimate® history
Owner options
List your home for rent
$4,243/mo
Rent Zestimate®
Find your next renter with Zillow Rental Manager. Plus, with online applications, you can quickly screen prospective tenants – for free.
$4,243/mo
Rent Zestimate®
Refinance and save
$4,173/mo
Est. payment
Refinancing to a lower rate could help reduce your monthly payments and save thousands over the life of the loan.
$4,173/mo
Est. payment
Explore your selling options
Work with a Zillow partner agent
Leverage their expertise and Zillow's premium Showcase listings to get your home seen by more buyers.
Get startedList with your own agent
Get your home in front of millions of buyers by listing it on Zillow.
Learn how to do itSell it yourself
Take full control of how buyers see your home on Zillow by listing For Sale by Owner (FSBO).
List your homeWhat's special
Spacious backyardNew roofDetached garageLaundry areaStainless steel appliancesStone work stairsLocated close to transportation
Zillow last checked:
Listing updated:
Listed by:
Gheri Christon-Kaufman 646-216-8408,
Stephen Kaufman Real Estate 646-216-8408,
Stephen B. Kaufman 646-216-8408,
Stephen Kaufman Real Estate
Bought with:
Non Member-MLS
Buyer Representation Office
Source: OneKey® MLS as distributed by MLS GRID,MLS#: H6271145
Facts & features
Interior
Bedrooms & bathrooms
- Bedrooms: 3
- Bathrooms: 2
- Full bathrooms: 1
- 1/2 bathrooms: 1
Primary bedroom
- Description: huge size bedroom with closet; hardwood flooring
- Level: Second
Bedroom 1
- Description: great size with 2 big closets; hardwood flooring
- Level: Second
Bathroom 1
- Description: full size bathroom with jacuzzi tub
- Level: Second
Dining room
- Description: open concept dining room flows into kitchen
- Level: First
Family room
- Description: sun room/bedroom,filled with natural light
- Level: First
Kitchen
- Description: eat-in kitchen with mahogany counter; granite counters
- Level: First
Laundry
- Description: huge finished basement ceramic tiling;2 separate entrance ;
- Level: Basement
Living room
- Description: nice size living room, flows into dining room
- Level: First
Heating
- Radiant
Cooling
- Wall/Window Unit(s)
Appliances
- Included: Dishwasher, Stainless Steel Appliance(s), Gas Water Heater
- Laundry: Inside
Features
- Eat-in Kitchen, Formal Dining, Granite Counters, Open Kitchen, Walk Through Kitchen
- Flooring: Hardwood
- Basement: Finished,Walk-Out Access
- Attic: Unfinished
Interior area
- Total structure area: 1,945
- Total interior livable area: 1,945 sqft
Property
Parking
- Total spaces: 1
- Parking features: Detached, Driveway, On Street
- Has uncovered spaces: Yes
Features
- Levels: Two
- Stories: 2
- Patio & porch: Patio
- Fencing: Fenced
Lot
- Size: 4,999 Square Feet
- Features: Near Public Transit, Near School, Near Shops
Details
- Parcel number: 055330058
Construction
Type & style
- Home type: SingleFamily
- Property subtype: Single Family Residence, Residential
Materials
- Vinyl Siding
Condition
- Estimated
- Year built: 1915
Utilities & green energy
- Sewer: Public Sewer
- Water: Public
- Utilities for property: Trash Collection Public
Community & HOA
Community
- Features: Park
HOA
- Has HOA: No
- Amenities included: Park
Location
- Region: Bronx
Financial & listing details
- Price per square foot: $347/sqft
- Tax assessed value: $508,000
- Annual tax amount: $5,500
- Date on market: 3/13/2024
- Listing agreement: Exclusive Right To Sell
- Listing terms: Cash
- Inclusions: Oven/Range
Price history
| Date | Event | Price |
|---|---|---|
| 6/22/2024 | Sold | $675,000-5.6%$347/sqft |
Source:  OneKey® MLS as distributed by MLS GRID #H6271145 Report a problem OneKey® MLS as distributed by MLS GRID #H6271145 Report a problem | ||
| 4/19/2024 | Pending sale | $715,000$368/sqft |
Source: OneKey® MLS as distributed by MLS GRID #H6271145 Report a problem | ||
| 3/13/2024 | Listed for sale | $715,000+2.1%$368/sqft |
Source: OneKey® MLS as distributed by MLS GRID #H6271145 Report a problem | ||
| 11/10/2023 | Listing removed | -- |
Source: StreetEasy Report a problem | ||
| 4/18/2023 | Listed for sale | $699,999+18.6%$360/sqft |
Source: OneKey® MLS as distributed by MLS GRID #H6243517 Report a problem | ||
| 8/31/2022 | Listing removed | -- |
Source: OneKey® MLS as distributed by MLS GRID #H6201388 Report a problem | ||
| 8/15/2022 | Price change | $590,000-1.7%$303/sqft |
Source: OneKey® MLS as distributed by MLS GRID #H6201388 Report a problem | ||
| 8/2/2022 | Price change | $599,9000%$308/sqft |
Source: OneKey® MLS as distributed by MLS GRID #H6201388 Report a problem | ||
| 7/27/2022 | Listed for sale | $600,000$308/sqft |
Source: OneKey® MLS as distributed by MLS GRID #H6201388 Report a problem | ||
Public tax history
| Year | Property taxes | Tax assessment |
|---|---|---|
| 2025 | $6,759 +6% | $30,480 -8.8% |
| 2024 | $6,377 +4.8% | $33,420 -12.4% |
| 2023 | $6,083 | $38,160 +11.8% |
| 2022 | -- | $34,140 -4.7% |
| 2021 | -- | $35,820 +0.8% |
| 2020 | $5,640 +6.3% | $35,520 +1.5% |
| 2019 | $5,304 +1.6% | $34,980 +40.1% |
| 2018 | $5,221 -0.3% | $24,960 -2.9% |
| 2017 | $5,238 +147.9% | $25,694 +6% |
| 2016 | $2,113 | $24,240 -1.6% |
| 2015 | $2,113 +66.2% | $24,628 +6% |
| 2014 | $1,271 | $23,236 +5.8% |
| 2013 | -- | $21,960 +0.5% |
| 2012 | -- | $21,840 +0.4% |
| 2011 | -- | $21,755 +6% |
| 2010 | -- | $20,524 +6% |
| 2009 | -- | $19,364 +4.3% |
| 2008 | -- | $18,570 +0.7% |
| 2007 | -- | $18,432 +1.7% |
| 2006 | -- | $18,130 +6% |
| 2005 | -- | $17,104 +6% |
| 2004 | -- | $16,137 +4.3% |
| 2003 | -- | $15,475 +0.7% |
| 2002 | -- | $15,360 +1.7% |
| 2001 | -- | $15,109 +6% |
| 2000 | -- | $14,254 |
Find assessor info on the county website
Neighborhood: Throggs Neck
Nearby homes
- $799,9994 bd3 ba960 sqft1014 Quincy Ave, Bronx, NY 10465Pending
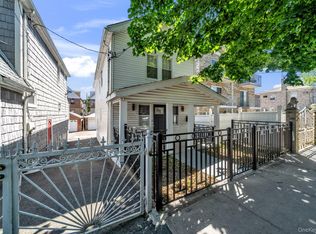
- $1,205,8006 bd3 ba4.4k sqft1024 Quincy Ave, Bronx, NY 10465Off Market
- $--4 bd2 ba-- sqft1024 Quincy Ave #1, Bronx, NY 10465Off Market
- $1,032,600-- bd-- ba2.6k sqft1012 Quincy Ave, Bronx, NY 10465Off Market
- $629,0002 bd2 ba1.5k sqft1028 Quincy Ave, Bronx, NY 10465Sold
- $804,500-- bd-- ba1.9k sqft1015 Calhoun Ave, Bronx, NY 10465Off Market
- $1,032,900-- bd-- ba2.6k sqft1010 Quincy Ave, Bronx, NY 10465Off Market
- $955,6006 bd4 ba1.9k sqft1017 Calhoun Ave, Bronx, NY 10465Off Market
Nearby schools
GreatSchools rating
- 6/10Ps 14 Senator John CalandraGrades: PK-5Distance: 0.4 mi
- 6/10Urban Institute Of MathematicsGrades: 6-8Distance: 0.6 mi
- 3/10Herbert H Lehman High SchoolGrades: 9-12Distance: 0.8 mi
Schools provided by the listing agent
- Elementary: Contact Agent
- Middle: Contact Agent
- High: Contact Agent
Source: OneKey® MLS as distributed by MLS GRID. This data may not be complete. We recommend contacting the local school district to confirm school assignments for this home.
- New York
- Bronx County
- New York
- 10465
- Bronx
- Throggs Neck
- 1016 Quincy Avenue
Nearby cities
Nearby neighborhoods
Nearby zip codes
Other New York Topics
