
Welcome to 1014 Quincy Avenue, a beautifully renovated home nestled in the highly sought-after Throggs Neck section of the Bronx. Offering 4 spacious bedrooms and 2.5 bathrooms, this move-in-ready residence has been completely updated from top to bottom, complete with modern finishes!
Step inside to find gleaming hardwood floors, abundant natural light, and a thoughtfully designed layout perfect for everyday living and entertaining. The stunning kitchen serves as the heart of the home, featuring granite countertops, stainless steel appliances, a center island, and ample cabinet space. The generously sized bedrooms provide comfort and flexibility while the updated bathrooms showcase contemporary fixtures and finishes throughout.
The fully finished basement with a separate entrance offers additional living space ideal for a recreation room, home office, gym, guest quarters, or extended family living. Outside, you'll find a private garage and shared driveway, providing convenient off-street parking and storage.
Located in the desirable Throggs Neck neighborhood, 1014 Quincy Avenue offers the perfect balance of suburban charm and city convenience, with easy access to shopping, dining, parks, schools, and major transportation routes. Meticulously renovated and lovingly maintained, this is a rare opportunity to own a turnkey home in one of the Bronx's most established and family-friendly communities.
Pending
$799,999
1014 Quincy Avenue, Bronx, NY 10465
4beds
960sqft
Single Family Residence, Residential
Built in 1915
2,500 Square Feet Lot
$-- Zestimate®
$833/sqft
$-- HOA
What's special
Abundant natural lightContemporary fixtures and finishesGenerously sized bedroomsPrivate garageCenter islandShared drivewayStainless steel appliances
- 50 days |
- 128 |
- 1 |
Likely to sell faster than
Zillow last checked:
Listing updated:
Listed by:
Empire Home Sales Inc 718-441-0200,
Roy Toledano 718-570-4151,
Tal Koralashvili 718-350-1336,
Empire Home Sales Inc
Source: OneKey® MLS as distributed by MLS GRID,MLS#: 1011639
Facts & features
Interior
Bedrooms & bathrooms
- Bedrooms: 4
- Bathrooms: 3
- Full bathrooms: 2
- 1/2 bathrooms: 1
Heating
- Baseboard
Cooling
- None
Appliances
- Included: Convection Oven, Cooktop, Dishwasher, Gas Range, Microwave, Refrigerator, Stainless Steel Appliance(s)
- Laundry: Washer/Dryer Hookup
Features
- First Floor Bedroom, Breakfast Bar, Chefs Kitchen, Granite Counters, Marble Counters, Open Kitchen
- Basement: Finished
- Attic: None
- Has fireplace: No
Interior area
- Total structure area: 960
- Total interior livable area: 960 sqft
Video & virtual tour
Property
Parking
- Total spaces: 1
- Parking features: Shared Driveway
- Garage spaces: 1
- Has uncovered spaces: Yes
Lot
- Size: 2,500 Square Feet
Details
- Parcel number: 055330057
- Special conditions: None
Construction
Type & style
- Home type: SingleFamily
- Architectural style: Traditional
- Property subtype: Single Family Residence, Residential
Materials
- Frame
Condition
- Year built: 1915
Utilities & green energy
- Sewer: Public Sewer
- Water: Public
- Utilities for property: See Remarks
Community & HOA
HOA
- Has HOA: No
Location
- Region: Bronx
Financial & listing details
- Price per square foot: $833/sqft
- Tax assessed value: $28,740
- Annual tax amount: $5,634
- Date on market: 6/10/2026
- Cumulative days on market: 49 days
- Listing agreement: Exclusive Agency
Estimated market value
Not available
Estimated sales range
Not available
Not available
Price history
| Date | Event | Price |
|---|---|---|
| 6/22/2026 | Pending sale | $799,999$833/sqft |
Source:  OneKey® MLS as distributed by MLS GRID #1011639 Report a problem OneKey® MLS as distributed by MLS GRID #1011639 Report a problem | ||
| 6/10/2026 | Listed for sale | $799,999+107.8%$833/sqft |
Source: OneKey® MLS as distributed by MLS GRID #1011639 Report a problem | ||
| 4/17/2026 | Sold | $385,000$401/sqft |
Source: Public Record Report a problem | ||
Public tax history
| Year | Property taxes | Tax assessment |
|---|---|---|
| 2025 | $5,635 +6% | $28,740 +0.8% |
| 2024 | $5,316 +4.8% | $28,500 -13.2% |
| 2023 | $5,071 | $32,820 +17.1% |
| 2022 | -- | $28,020 -2.9% |
| 2021 | -- | $28,860 -1.6% |
| 2020 | $4,652 +6.4% | $29,340 +3.6% |
| 2019 | $4,372 +0.4% | $28,320 +36.1% |
| 2018 | $4,353 +2.6% | $20,808 |
| 2017 | $4,242 +11.1% | $20,808 +0.8% |
| 2016 | $3,818 | $20,650 +6% |
| 2015 | $3,818 +77.8% | $19,482 +6% |
| 2014 | $2,148 | $18,380 +6% |
| 2013 | -- | $17,340 |
| 2012 | -- | $17,340 +0.7% |
| 2011 | -- | $17,212 +6% |
| 2010 | -- | $16,239 +6% |
| 2009 | -- | $15,321 |
| 2008 | -- | $15,321 +5.6% |
| 2007 | -- | $14,515 +1.2% |
| 2006 | -- | $14,344 +6% |
| 2005 | -- | $13,533 +6% |
| 2004 | -- | $12,768 |
| 2003 | -- | $12,768 +5.6% |
| 2002 | -- | $12,096 +1.2% |
| 2001 | -- | $11,954 +6% |
| 2000 | -- | $11,278 |
Find assessor info on the county website
Monthly payment
Climate risks
Neighborhood: Throggs Neck
Nearby schools
GreatSchools rating
- 6/10Ps 14 Senator John CalandraGrades: PK-5Distance: 0.4 mi
- 6/10Urban Institute Of MathematicsGrades: 6-8Distance: 0.6 mi
- 3/10Herbert H Lehman High SchoolGrades: 9-12Distance: 0.9 mi
Schools provided by the listing agent
- Elementary: Ps 304 Early Childhood School
- Middle: Acad-Personal Ldshp And Excellence
- High: Belmont Preparatory High School
Source: OneKey® MLS as distributed by MLS GRID. This data may not be complete. We recommend contacting the local school district to confirm school assignments for this home.
- $1,032,600-- bd-- ba2.6k sqft1012 Quincy Ave, Bronx, NY 10465Off Market
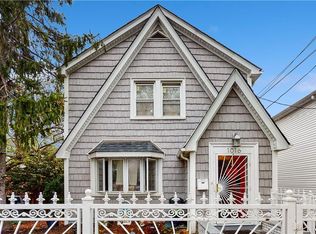
- $675,0003 bd2 ba1.9k sqft1016 Quincy Ave, Bronx, NY 10465Sold
- $1,032,900-- bd-- ba2.6k sqft1010 Quincy Ave, Bronx, NY 10465Off Market
- $1,205,8006 bd3 ba4.4k sqft1024 Quincy Ave, Bronx, NY 10465Off Market
- $--4 bd2 ba-- sqft1024 Quincy Ave #1, Bronx, NY 10465Off Market
- $807,400-- bd-- ba1.9k sqft1015 Calhoun Ave, Bronx, NY 10465Off Market
- $807,400-- bd-- ba1.9k sqft1013 Calhoun Ave, Bronx, NY 10465Off Market
- $807,400-- bd-- ba1.9k sqft1011 Calhoun Ave, Bronx, NY 10465Off Market
A local agent can set up tours, give advice and negotiate with sellers.
Similar homes
- $849,0004 bd3 ba1.2k sqft2881 Roberts Avenue, Bronx, NY 10461For Sale

 MLS ID #999310, Suky Xiuzhi Zhang, Listing by: United Real Estate Fortune. OneKey® MLS as distributed by MLS GRID
 - $725,0003 bd2 ba1.4k sqft2548 Mickle Avenue, Bronx, NY 10469For Sale
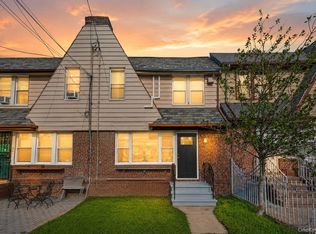 MLS ID #1027835, Fabiola J. Molina, Listing by: Houlihan Lawrence Inc.. OneKey® MLS as distributed by MLS GRID
 - $649,0003 bd1 ba1.3k sqft1372 Hollywood Avenue, Bronx, NY 10461For Sale
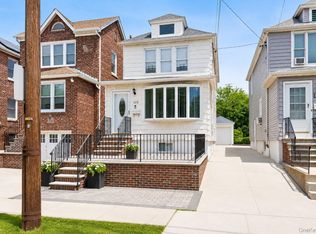 MLS ID #970366, Kile Boga-Ibric, Listing by: Houlihan Lawrence Inc.. OneKey® MLS as distributed by MLS GRID
 - $875,0003 bd3 ba1.3k sqft3406 Ely Avenue, Bronx, NY 10469For Sale
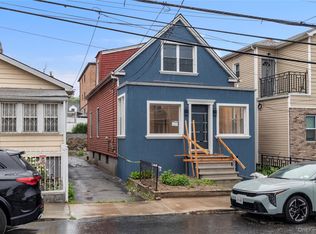 MLS ID #1005091, Isabel Martinez, Listing by: Inter Realty LLC. OneKey® MLS as distributed by MLS GRID
 - $749,0003 bd2 ba1.1k sqft1554 McDonald Street, Bronx, NY 10461For SaleMLS ID #931877, Vincent Buccieri, Listing by: Today Realty Corp.. OneKey® MLS as distributed by MLS GRID
- $779,0003 bd3 ba1.4k sqft128 E 238th Street, Bronx, NY 10470For SaleMLS ID #1018995, Eyal Sagi, Listing by: WW Realty Group Inc. OneKey® MLS as distributed by MLS GRID
- $829,0004 bd4 ba1.2k sqft11420 149th Street, Jamaica, NY 11436For SaleMLS ID #1017588, Gabriel Kashi, Listing by: Keystone Realty USA Corp. OneKey® MLS as distributed by MLS GRID
- $788,0004 bd2 ba1.2k sqft11422 212th Street, Cambria Heights, NY 11411For SaleMLS ID #1024052, Joshua K. Ilkay, Listing by: ZI Realty LLC. OneKey® MLS as distributed by MLS GRID
- $799,0003 bd2 ba1.3k sqft1090 Midland Avenue, Bronxville, NY 10708For SaleMLS ID #1023098, Comfort Usukumah, Listing by: Comfort Homes & Prop. Mgmt LLC. OneKey® MLS as distributed by MLS GRID
- $749,0003 bd3 ba1.1k sqft14206 116th Avenue, Jamaica, NY 11436For SaleMLS ID #1011399, Gabriel Kashi, Listing by: Keystone Realty USA Corp. OneKey® MLS as distributed by MLS GRID
- $799,9994 bd3 ba1.1k sqft107 E Saint Marks Place, Valley Stream, NY 11580For SaleMLS ID #1013094, Harpreet Kaur, Listing by: Keller Williams Legendary. OneKey® MLS as distributed by MLS GRID
- $849,0005 bd5 ba1.1k sqft12917 135th Place, South Ozone Park, NY 11420For SaleMLS ID #1016006, Gabriel Kashi, Listing by: Keystone Realty USA Corp. OneKey® MLS as distributed by MLS GRID
- $749,0002 bd2 ba870 sqft89 Harbor Road, Port Washington, NY 11050For SaleMLS ID #1023038, Nicole Pollio, Listing by: Compass Greater NY LLC. OneKey® MLS as distributed by MLS GRID
- $599,0002 bd3 ba975 sqft735 E 211th Street, Bronx, NY 10467For SaleMLS ID #1010651, Jose Hernandez, Listing by: Real Broker NY LLC. OneKey® MLS as distributed by MLS GRID
- $869,0005 bd3 ba1.2k sqft1977 Jackson Avenue, Elmont, NY 11003For SaleMLS ID #1031877, Gabriel Kashi, Listing by: Keystone Realty USA Corp. OneKey® MLS as distributed by MLS GRID
- $959,0002 bd2 ba1k sqft15822 Powells Cove Boulevard, Whitestone, NY 11357For SaleMLS ID #997825, Vincent O Connell, Listing by: RE/MAX Team. OneKey® MLS as distributed by MLS GRID
- $799,9994 bd2 ba1.3k sqft20 Dewitt Street, Valley Stream, NY 11580For SaleMLS ID #000110, Daechaun Freeman-Alexander, Listing by: Keystone Realty USA Corp. OneKey® MLS as distributed by MLS GRID
- $799,0003 bd2 ba1.4k sqft3447 John F Kennedy Blvd #2, Jersey City, NJ 07307For SaleMLS ID #260014872, CHRISTINE AYUBI. HCMLS
- $775,0002 bd3 ba1.1k sqft18906 122nd Avenue, Springfield Gardens, NY 11413For SaleMLS ID #1016178, Imran Khan, Listing by: Realty Executives Today. OneKey® MLS as distributed by MLS GRID
- $699,0004 bd3 ba1.1k sqft11748 140th Street, Jamaica, NY 11436For SaleMLS ID #954758, Ian S. Rubinstein, Listing by: Redfin Real Estate. OneKey® MLS as distributed by MLS GRID
