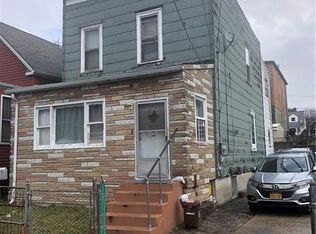
Welcome to 3406 Ely Avenue, Bronx, NY — a beautifully renovated legal 1-family home located in a highly desirable and convenient Bronx neighborhood. This move-in-ready property offers a modern open-concept layout featuring a bright living room, formal dining area, and a custom eat-in kitchen designed for today’s lifestyle.
The kitchen is complete with granite countertops, a chef-style island, stainless steel appliances, and quality finishes throughout. The home features 3 spacious bedrooms, 2.5 bathrooms, hardwood floors, and a fully finished basement with a laundry area.
Enjoy the convenience of a private driveway and a great location close to shops, schools, parks, and public transportation. This home is perfect for buyers looking for comfort, style, and convenience all in one place.
Don’t miss this opportunity — a fully renovated home in a prime Bronx location! Easy to show.
For sale
$875,000
3406 Ely Avenue, Bronx, NY 10469
3beds
1,393sqft
Single Family Residence, Residential
Built in 1920
2,375 Square Feet Lot
$-- Zestimate®
$628/sqft
$-- HOA
What's special
Quality finishes throughoutPrivate drivewayStainless steel appliancesChef-style islandFormal dining areaHardwood floorsGranite countertops
- 58 days |
- 173 |
- 4 |
Zillow last checked:
Listing updated:
Listed by:
Inter Realty LLC 347-233-4495,
Isabel Martinez 917-617-9352
Source: OneKey® MLS as distributed by MLS GRID,MLS#: 1005091
Facts & features
Interior
Bedrooms & bathrooms
- Bedrooms: 3
- Bathrooms: 3
- Full bathrooms: 2
- 1/2 bathrooms: 1
Heating
- Natural Gas
Cooling
- None
Appliances
- Included: Stainless Steel Appliance(s)
- Laundry: Electric Dryer Hookup, In Basement, Laundry Room, Washer Hookup
Features
- Chefs Kitchen, Eat-in Kitchen, Open Floorplan
- Basement: Finished,Full,See Remarks
- Attic: See Remarks
Interior area
- Total structure area: 1,393
- Total interior livable area: 1,393 sqft
Property
Parking
- Total spaces: 1
- Parking features: Private, Shared Driveway
- Carport spaces: 1
- Has uncovered spaces: Yes
Lot
- Size: 2,375 Square Feet
Details
- Parcel number: 048850057
- Special conditions: None
Construction
Type & style
- Home type: SingleFamily
- Architectural style: Cape Cod
- Property subtype: Single Family Residence, Residential
Materials
- Frame, Stucco, Vinyl Siding
Condition
- Year built: 1920
Utilities & green energy
- Sewer: Public Sewer
- Water: Public
- Utilities for property: Electricity Available, See Remarks, Sewer Available
Community & HOA
HOA
- Has HOA: No
Location
- Region: Bronx
Financial & listing details
- Price per square foot: $628/sqft
- Tax assessed value: $36,540
- Annual tax amount: $2,338
- Date on market: 5/29/2026
- Cumulative days on market: 58 days
- Listing agreement: Exclusive Agency
- Listing terms: Contract
- Electric utility on property: Yes
Estimated market value
Not available
Estimated sales range
Not available
Not available
Price history
| Date | Event | Price |
|---|---|---|
| 5/29/2026 | Listed for sale | $875,000+130.3%$628/sqft |
Source:  OneKey® MLS as distributed by MLS GRID #1005091 Report a problem OneKey® MLS as distributed by MLS GRID #1005091 Report a problem | ||
| 11/3/2025 | Sold | $380,000-24%$273/sqft |
Source: Public Record Report a problem | ||
| 4/15/2025 | Price change | $500,000-5.7%$359/sqft |
Source: OneKey® MLS as distributed by MLS GRID #LP1437948 Report a problem | ||
| 2/21/2025 | Listed for sale | $530,000$380/sqft |
Source: OneKey® MLS as distributed by MLS GRID #LP1437948 Report a problem | ||
| 4/20/2023 | Listing removed | -- |
Source: Zillow Rentals Report a problem | ||
| 3/23/2023 | Listed for rent | $1,400$1/sqft |
Source: Zillow Rentals Report a problem | ||
Public tax history
| Year | Property taxes | Tax assessment |
|---|---|---|
| 2025 | $5,216 +6% | $36,540 +4.6% |
| 2024 | $4,920 +4.8% | $34,920 -13.3% |
| 2023 | $4,694 | $40,260 +16.3% |
| 2022 | -- | $34,620 -3% |
| 2021 | -- | $35,700 +15.5% |
| 2020 | $4,285 +6.5% | $30,900 +14.4% |
| 2019 | $4,025 -0.1% | $27,000 +40.2% |
| 2018 | $4,029 -4.9% | $19,260 -7.3% |
| 2017 | $4,236 +202.1% | $20,780 +2.7% |
| 2016 | $1,402 | $20,242 +0.1% |
| 2015 | $1,402 +88.6% | $20,228 +5.9% |
| 2014 | $743 | $19,108 +4.9% |
| 2013 | -- | $18,212 +5.2% |
| 2012 | -- | $17,317 +2.7% |
| 2011 | -- | $16,869 +0.1% |
| 2010 | -- | $16,857 +5.9% |
| 2009 | -- | $15,924 +4.9% |
| 2008 | -- | $15,177 +5.2% |
| 2007 | -- | $14,431 +2.7% |
| 2006 | -- | $14,058 +0.1% |
| 2005 | -- | $14,048 +5.9% |
| 2004 | -- | $13,270 +4.9% |
| 2003 | -- | $12,648 +5.2% |
| 2002 | -- | $12,026 +2.7% |
| 2001 | -- | $11,715 +0.1% |
| 2000 | -- | $11,707 |
Find assessor info on the county website
Monthly payment
Climate risks
Neighborhood: Eastchester
Nearby schools
GreatSchools rating
- 5/10Ps 111 Seton FallsGrades: PK-5Distance: 0.4 mi
- 3/10Bronx Alliance Middle SchoolGrades: 6-8Distance: 0.5 mi
- 9/10Bronx Health Sciences High SchoolGrades: 9-12Distance: 0.5 mi
Schools provided by the listing agent
- Elementary: Baychester Academy
- High: Contact Agent
Source: OneKey® MLS as distributed by MLS GRID. This data may not be complete. We recommend contacting the local school district to confirm school assignments for this home.
- $---- bd1 ba650 sqft3406 Ely Ave FLOOR 1, Bronx, NY 10469Off Market

- $660,0003 bd2 ba1k sqft3408 Ely Ave, Bronx, NY 10469For Sale

- $--1 bd1 ba-- sqft3408 Ely Ave #1B, Bronx, NY 10469Off Market
- $972,8005 bd2 ba1.7k sqft3404 Ely Ave, Bronx, NY 10469Off Market
- $842,600-- bd-- ba2.1k sqft3412 Ely Ave, Bronx, NY 10469Off Market
- $876,500-- bd-- ba-- sqft3412 Ely Ave #2, Bronx, NY 10469Off Market
- $644,5003 bd1 ba1.4k sqft3400 Ely Ave, Bronx, NY 10469Off Market
- $827,6003 bd-- ba2.1k sqft3414 Ely Ave, Bronx, NY 10469Off Market
A local agent can set up tours, give advice and negotiate with sellers.
Similar homes
- $749,0004 bd3 ba1.7k sqft1061 E 218th Street, Bronx, NY 10469For Sale

 MLS ID #1028848, Gabriel Kashi, Listing by: Keystone Realty USA Corp. OneKey® MLS as distributed by MLS GRID
 - $725,0003 bd3 ba1.3k sqft3311 Bouck Avenue, Bronx, NY 10469For Sale
 MLS ID #1013758, Navin B. Sookra GRI CBR, Listing by: Prestige Homes NY Inc. OneKey® MLS as distributed by MLS GRID
 - $779,0004 bd2 ba1.3k sqft2548 Woodhull Avenue, Bronx, NY 10469For Sale
 MLS ID #1006831, Mackenson Jean Jacques, Listing by: Charles Rutenberg Realty Inc. OneKey® MLS as distributed by MLS GRID
 - $849,0004 bd3 ba1.2k sqft2881 Roberts Avenue, Bronx, NY 10461For Sale
 MLS ID #999310, Suky Xiuzhi Zhang, Listing by: United Real Estate Fortune. OneKey® MLS as distributed by MLS GRID
 - $898,0003 bd2 ba1.6k sqft2402 96th Street, East Elmhurst, NY 11369For SaleMLS ID #992369, Gabriel Kashi, Listing by: Keystone Realty USA Corp. OneKey® MLS as distributed by MLS GRID
- $799,0003 bd2 ba1.3k sqft1090 Midland Avenue, Bronxville, NY 10708For SaleMLS ID #1023098, Comfort Usukumah, Listing by: Comfort Homes & Prop. Mgmt LLC. OneKey® MLS as distributed by MLS GRID
- $849,0003 bd3 ba1.2k sqft14413 Lux Rd, Jamaica, NY 11435ActiveMLS ID #S1831406, Marco Gomez, Listing by: EXP Realty NYC. StreetEasy
- $699,9994 bd2 ba1.7k sqft81 Potter Avenue, New Rochelle, NY 10801For SaleMLS ID #1029799, Henry J. Raymond, Listing by: Thomas M David. OneKey® MLS as distributed by MLS GRID
- $599,0002 bd3 ba975 sqft735 E 211th Street, Bronx, NY 10467For SaleMLS ID #1010651, Jose Hernandez, Listing by: Real Broker NY LLC. OneKey® MLS as distributed by MLS GRID
- $899,0004 bd3 ba1.8k sqft9122 Springfield Boulevard, Queens Village, NY 11428For SaleMLS ID #1003739, Humayun Zaman SFR, Listing by: LINY Real Estate. OneKey® MLS as distributed by MLS GRID
- $899,0004 bd3 ba1.8k sqft11633 192nd Street, Saint Albans, NY 11412For SaleMLS ID #1024462, Gabriel Kashi, Listing by: Keystone Realty USA Corp. OneKey® MLS as distributed by MLS GRID
- $840,0004 bd3 ba1.6k sqft9558 113th Street, Richmond Hill S., NY 11419For SaleMLS ID #979870, Nico Seepersaud, Listing by: Voro LLC. OneKey® MLS as distributed by MLS GRID
- $899,0005 bd3 ba1.6k sqft168-02 116th Avenue, Jamaica, NY 11434For SaleMLS ID #1009482, Taramattie Persaud, Listing by: RE/MAX City Square. OneKey® MLS as distributed by MLS GRID
- $829,0004 bd4 ba1.2k sqft11420 149th Street, Jamaica, NY 11436For SaleMLS ID #1017588, Gabriel Kashi, Listing by: Keystone Realty USA Corp. OneKey® MLS as distributed by MLS GRID
- $849,0005 bd5 ba1.1k sqft12917 135th Place, South Ozone Park, NY 11420For SaleMLS ID #1016006, Gabriel Kashi, Listing by: Keystone Realty USA Corp. OneKey® MLS as distributed by MLS GRID
- $788,0004 bd2 ba1.2k sqft11422 212th Street, Cambria Heights, NY 11411For SaleMLS ID #1024052, Joshua K. Ilkay, Listing by: ZI Realty LLC. OneKey® MLS as distributed by MLS GRID
- $799,0003 bd2 ba1.8k sqft33 Cox Place, Brooklyn, NY 11208For SaleMLS ID #1012560, Gabriel Kashi, Listing by: Keystone Realty USA Corp. OneKey® MLS as distributed by MLS GRID
- $939,0003 bd2 ba1.7k sqft168 Longview Avenue, White Plains, NY 10605For SaleMLS ID #1023565, Julian Diaz, Listing by: Howard Hanna Rand Realty. OneKey® MLS as distributed by MLS GRID
- $859,0003 bd2 ba1.4k sqft163 Emily Avenue, Elmont, NY 11003For SaleMLS ID #1008651, Rosa Arrigo, Listing by: Douglas Elliman Real Estate. OneKey® MLS as distributed by MLS GRID
- $749,0003 bd3 ba1.1k sqft14206 116th Avenue, Jamaica, NY 11436For SaleMLS ID #1011399, Gabriel Kashi, Listing by: Keystone Realty USA Corp. OneKey® MLS as distributed by MLS GRID
