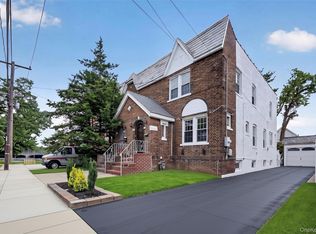
Beautifully renovated 3-level home featuring 4 spacious bedrooms and 2 full bathrooms with a thoughtfully designed open-concept floor plan. The main living area offers a seamless flow between the living room, dining area, and kitchen, creating an ideal space for everyday living and entertaining.
The fully finished basement with a separate outside entrance provides additional living space with flexible use possibilities. Recent renovations throughout the home offer modern finishes and move-in-ready convenience.
Additional features include gas cooking, gas heating, 3 heating zones, and 5 split-unit heating and cooling systems for enhanced year-round comfort and energy efficiency. A detached oversized 2-car garage provides ample parking and storage, with potential for an Accessory Dwelling Unit (ADU), subject to buyer verification of local zoning requirements and permits.
Conveniently located near the Q27 and Q83 bus lines, Murdock Avenue, Springfield Boulevard, the Cross Island Parkway, Hollis LIRR Station, UBS Arena, and approximately 15 minutes from JFK International Airport. Close to shopping, dining, parks, schools, and other everyday amenities.
For sale
$788,000
11422 212th Street, Cambria Heights, NY 11411
4beds
1,280sqft
Single Family Residence, Residential
Built in 1930
2,500 Square Feet Lot
$-- Zestimate®
$616/sqft
$-- HOA
What's special
- 26 days |
- 697 |
- 43 |
Zillow last checked:
Listing updated:
Listed by:
ZI Realty LLC 516-216-1007,
Joshua K. Ilkay 929-343-8095
Source: OneKey® MLS as distributed by MLS GRID,MLS#: 1024052
Facts & features
Interior
Bedrooms & bathrooms
- Bedrooms: 4
- Bathrooms: 2
- Full bathrooms: 2
Heating
- Baseboard
Cooling
- Electric
Appliances
- Included: Dishwasher, Exhaust Fan, Gas Cooktop, Gas Oven, Microwave, Refrigerator, Washer
Features
- First Floor Bedroom, Eat-in Kitchen, Open Floorplan, Open Kitchen, Recessed Lighting
- Flooring: Hardwood
- Windows: ENERGY STAR Qualified Windows
- Basement: Full
- Attic: Full
- Has fireplace: No
Interior area
- Total structure area: 1,875
- Total interior livable area: 1,280 sqft
Property
Parking
- Total spaces: 2
- Parking features: Garage
- Garage spaces: 1
- Carport spaces: 1
Lot
- Size: 2,500 Square Feet
Details
- Parcel number: 110300078
- Special conditions: None
Construction
Type & style
- Home type: SingleFamily
- Architectural style: A-Frame
- Property subtype: Single Family Residence, Residential
Materials
- Aluminum Siding
Condition
- Updated/Remodeled
- Year built: 1930
Utilities & green energy
- Sewer: Public Sewer
- Water: Public
- Utilities for property: Electricity Connected, Natural Gas Connected, Trash Collection Private, Water Connected
Community & HOA
HOA
- Has HOA: No
Location
- Region: Cambria Heights
Financial & listing details
- Price per square foot: $616/sqft
- Tax assessed value: $39,780
- Annual tax amount: $4,765
- Date on market: 7/23/2026
- Cumulative days on market: 13 days
- Listing agreement: Exclusive Right To Sell
- Electric utility on property: Yes
Estimated market value
Not available
Estimated sales range
Not available
Not available
Price history
| Date | Event | Price |
|---|---|---|
| 7/15/2026 | Listed for sale | $788,000+122%$616/sqft |
Source:  OneKey® MLS as distributed by MLS GRID #1024052 Report a problem OneKey® MLS as distributed by MLS GRID #1024052 Report a problem | ||
| 9/26/2025 | Sold | $354,900+9.2%$277/sqft |
Source: Public Record Report a problem | ||
| 10/26/2011 | Listing removed | $325,000$254/sqft |
Source: Remax Family #2389570 Report a problem | ||
| 5/5/2011 | Price change | $325,000-7.1%$254/sqft |
Source: Remax Family #2389570 Report a problem | ||
| 4/30/2011 | Listed for sale | $350,000$273/sqft |
Source: Remax Family #2389570 Report a problem | ||
Public tax history
| Year | Property taxes | Tax assessment |
|---|---|---|
| 2025 | -- | $40,380 +9.6% |
| 2024 | -- | $36,840 -15% |
| 2023 | -- | $43,320 +15% |
| 2022 | -- | $37,680 +11% |
| 2021 | -- | $33,960 +32.6% |
| 2020 | $4,190 +6.5% | $25,620 |
| 2019 | $3,936 -0.3% | $25,620 +35.8% |
| 2018 | $3,946 +3.4% | $18,864 +0.8% |
| 2017 | $3,816 +14% | $18,720 +0.3% |
| 2016 | $3,346 | $18,662 +5.7% |
| 2015 | $3,346 +75.2% | $17,662 +6% |
| 2014 | $1,910 | $16,663 +6% |
| 2013 | -- | $15,720 +0.8% |
| 2012 | -- | $15,600 +0.3% |
| 2011 | -- | $15,552 |
| 2010 | -- | $15,552 +5.9% |
| 2009 | -- | $14,680 +1% |
| 2008 | -- | $14,534 |
Find assessor info on the county website
Monthly payment
Climate risks
Neighborhood: Cambria Heights
Nearby schools
GreatSchools rating
- 7/10Ps 136 Roy WilkinsGrades: PK-5Distance: 0.6 mi
- 5/10Is 192 The LindenGrades: 6-8Distance: 0.6 mi
- 5/10BENJAMIN FRANKLIN HIGH SCHOOL FOR FINANCE AND INFORMATION TECHNOLOGYGrades: 9-12Distance: 0.3 mi
Schools provided by the listing agent
- Elementary: Ps 176 Cambria Heights
- Middle: Is 192 Linden (The)
- High: Cambria Heights Academy
Source: OneKey® MLS as distributed by MLS GRID. This data may not be complete. We recommend contacting the local school district to confirm school assignments for this home.
- $695,7003 bd2 ba1.2k sqft11426 212th St, Cambria Heights, NY 11411Off Market

- $689,600-- bd-- ba1.2k sqft11428 212th St, Cambria Heights, NY 11411Off Market

- $668,900-- bd-- ba1.2k sqft11430 212th St, Cambria Heights, NY 11411Off Market
- $681,800-- bd-- ba686 sqft11431 212th St, Cambria Heights, NY 11411Off Market
- $662,2003 bd2 ba1.2k sqft11434 212th St, Cambria Heights, NY 11411Off Market
- $827,6004 bd2 ba1.2k sqft11435 212th St, Cambria Heights, NY 11411Off Market
- $---- bd-- ba-- sqft11435 212th St, Cambria Heights, NY 11411Off Market
- $702,500-- bd-- ba1.2k sqft11439 212th St, Cambria Heights, NY 11411Off Market
A local agent can set up tours, give advice and negotiate with sellers.
Similar homes
- $719,0003 bd3 ba1.2k sqft115-61 217th Street, Cambria Heights, NY 11411For Sale

 MLS ID #1010894, Mercia Perry, Listing by: Howard Hanna Coach. OneKey® MLS as distributed by MLS GRID
 - $719,9003 bd2 ba1.2k sqft225-25 106th Avenue, Queens Village, NY 11429For Sale
 MLS ID #1000397, Randolph Rogers, Listing by: eXp Realty. OneKey® MLS as distributed by MLS GRID
 - $775,0003 bd3 ba1.7k sqft11549 165th Street, Jamaica, NY 11434For Sale
 MLS ID #1032969, Edward A. Penafiel CBR, Listing by: Winzone Realty Inc. OneKey® MLS as distributed by MLS GRID
 - $849,0003 bd2 ba1.3k sqft94-45 243rd Street, Floral Park, NY 11001For Sale
 MLS ID #1033871, Safin Ahmed, Listing by: Keller Williams Landmark II. OneKey® MLS as distributed by MLS GRID
 - $775,0002 bd3 ba1.1k sqft18906 122nd Avenue, Springfield Gardens, NY 11413For SaleMLS ID #1016178, Imran Khan, Listing by: Realty Executives Today. OneKey® MLS as distributed by MLS GRID
- $899,0004 bd3 ba1.8k sqft11633 192nd Street, Saint Albans, NY 11412For SaleMLS ID #1024462, Gabriel Kashi, Listing by: Keystone Realty USA Corp. OneKey® MLS as distributed by MLS GRID
- $699,0003 bd2 ba984 sqft86-16 102nd Avenue, Ozone Park, NY 11416For SaleMLS ID #1034162, Alawal N. Sheikh, Listing by: RE/MAX Luxe. OneKey® MLS as distributed by MLS GRID
- $779,9994 bd2 ba1.3k sqft374 Rockaway Parkway, Valley Stream, NY 11580For SaleMLS ID #1019546, Jaswinder Singh, Listing by: Realty Connect USA LLC. OneKey® MLS as distributed by MLS GRID
- $875,0004 bd2 ba1.7k sqft42 N Corona Avenue, Valley Stream, NY 11580For SaleMLS ID #1033875, Gaurav Bhardwaj PSA RENE SFR, Listing by: Gadura Real Estate LLC. OneKey® MLS as distributed by MLS GRID
- $785,0003 bd2 ba1.2k sqft83 Scarcliffe Drive, Malverne, NY 11565For SaleMLS ID #1015489, Kevin M. Murga, Listing by: Douglas Elliman Real Estate. OneKey® MLS as distributed by MLS GRID
- $899,0003 bd1 ba1.4k sqft9020 205th Street, Hollis, NY 11423For SaleMLS ID #948793, Faris S. Hamtini, Listing by: Proper Key Realty Inc. OneKey® MLS as distributed by MLS GRID
- $838,0003 bd3 ba1.2k sqft42 Satterie Avenue, Valley Stream, NY 11580For SaleMLS ID #1031118, Etan Hakimi, Listing by: Mitra Hakimi Realty Group LLC. OneKey® MLS as distributed by MLS GRID
- $749,0004 bd1 ba1k sqft131 Dorset Avenue, Albertson, NY 11507For SaleMLS ID #1033059, Matthew Hart, Listing by: World Prop Intl Sea to Sky. OneKey® MLS as distributed by MLS GRID
- $799,0004 bd3 ba1.1k sqft13314 Hawtree Creek Road, South Ozone Park, NY 11420For SaleMLS ID #978568, Karl Mohan, Listing by: Karl Mohan Realty Group Inc. OneKey® MLS as distributed by MLS GRID
- $840,0004 bd3 ba1.6k sqft9558 113th Street, Richmond Hill S., NY 11419For SaleMLS ID #979870, Nico Seepersaud, Listing by: Voro LLC. OneKey® MLS as distributed by MLS GRID
- $779,0004 bd2 ba1.4k sqft516 Heathcliff Drive, Seaford, NY 11783For SaleMLS ID #1032392, Louis Scrimenti, Listing by: Signature Premier Properties. OneKey® MLS as distributed by MLS GRID
- $730,0003 bd2 ba1.1k sqft11518 147th Street, Jamaica, NY 11436For SaleMLS ID #988986, Isabel Martinez, Listing by: Inter Realty LLC. OneKey® MLS as distributed by MLS GRID
- $775,0003 bd3 ba890 sqft115-15 127 Street, Richmond Hill S., NY 11420For SaleMLS ID #930150, Mahendra Dewdat, Listing by: Winzone Realty Inc. OneKey® MLS as distributed by MLS GRID
- $825,0004 bd3 ba1.6k sqft2275 Hynes Place, Bellmore, NY 11710For SaleMLS ID #1034854, Antonio Russo CBR, Listing by: True Homes Inc. OneKey® MLS as distributed by MLS GRID
- $799,0003 bd2 ba1.8k sqft33 Cox Place, Brooklyn, NY 11208For SaleMLS ID #1012560, Gabriel Kashi, Listing by: Keystone Realty USA Corp. OneKey® MLS as distributed by MLS GRID
