Beautifully updated 2-bedroom townhouse featuring an exceptionally large private lot—directly accessible from the kitchen for seamless indoor-outdoor living. Renovated with top-of-the-line materials and craftsmanship throughout, this home delivers a rare combination of luxury, space, and functionality.
The main level offers a bright, open layout with premium finishes, custom millwork, and high-quality flooring. The modern kitchen is equipped with luxury appliances, refined cabinetry, and direct walk-out access to the expansive yard—ideal for entertaining, gardening, or future expansion.
A fully finished basement adds valuable living space, perfect for a family room, home office, gym, or guest area. Thoughtful upgrades and quality workmanship continue throughout this level, creating a warm and versatile extension of the home.
For sale
Price cut: $39K (6/15)
$959,000
15822 Powells Cove Boulevard, Whitestone, NY 11357
2beds
1,024sqft
Single Family Residence, Residential
Built in 1930
3,008 Square Feet Lot
$937,600 Zestimate®
$937/sqft
$-- HOA
What's special
- 78 days |
- 182 |
- 7 |
Zillow last checked:
Listing updated:
Listed by:
RE/MAX Team 718-429-4400,
Vincent O Connell 347-581-6161
Source: OneKey® MLS as distributed by MLS GRID,MLS#: 997825
Facts & features
Interior
Bedrooms & bathrooms
- Bedrooms: 2
- Bathrooms: 2
- Full bathrooms: 2
Heating
- Natural Gas
Cooling
- Multi Units, Wall/Window Unit(s)
Appliances
- Included: Refrigerator, Stainless Steel Appliance(s), Gas Water Heater
- Laundry: In Basement
Features
- Crown Molding, Eat-in Kitchen, High Ceilings, High Speed Internet, Marble Counters, Natural Woodwork, Open Floorplan
- Flooring: Hardwood
- Basement: Finished,Full
- Attic: None
- Has fireplace: No
Interior area
- Total structure area: 1,024
- Total interior livable area: 1,024 sqft
Video & virtual tour
Property
Parking
- Total spaces: 2
- Parking features: Driveway, Off Street
- Garage spaces: 2
- Has uncovered spaces: Yes
Lot
- Size: 3,008 Square Feet
- Dimensions: 16 x 188
- Features: Back Yard, Garden, Private, Secluded
Details
- Parcel number: 045540063
- Special conditions: None
Construction
Type & style
- Home type: SingleFamily
- Property subtype: Single Family Residence, Residential
- Attached to another structure: Yes
Materials
- Block, Brick
Condition
- Year built: 1930
Utilities & green energy
- Sewer: Public Sewer
- Water: Public
- Utilities for property: Cable Connected, Electricity Connected, Natural Gas Connected, Phone Connected, Sewer Connected, Trash Collection Public, Water Connected
Community & HOA
HOA
- Has HOA: No
Location
- Region: Beechhurst
Financial & listing details
- Price per square foot: $937/sqft
- Tax assessed value: $43,620
- Annual tax amount: $8,188
- Date on market: 5/20/2026
- Cumulative days on market: 70 days
- Listing agreement: Exclusive Right To Sell
- Listing terms: Conventional
- Electric utility on property: Yes
Estimated market value
$937,600
$891,000 - $984,000
$3,379/mo
Price history
| Date | Event | Price |
|---|---|---|
| 6/15/2026 | Price change | $959,000-3.9%$937/sqft |
Source:  OneKey® MLS as distributed by MLS GRID #997825 Report a problem OneKey® MLS as distributed by MLS GRID #997825 Report a problem | ||
| 5/20/2026 | Listed for sale | $998,000+46.8%$975/sqft |
Source: OneKey® MLS as distributed by MLS GRID #997825 Report a problem | ||
| 4/13/2017 | Sold | $680,000-3.5%$664/sqft |
Source: OneKey® MLS as distributed by MLS GRID #L2889552 Report a problem | ||
| 1/5/2017 | Price change | $705,000-3.3%$688/sqft |
Source: RE/MAX Team #2889552 Report a problem | ||
| 9/19/2016 | Listed for sale | $729,000$712/sqft |
Source: RE/MAX Team #2889552 Report a problem | ||
Public tax history
| Year | Property taxes | Tax assessment |
|---|---|---|
| 2025 | -- | $43,620 +8.5% |
| 2024 | -- | $40,200 -12.4% |
| 2023 | -- | $45,900 +2.5% |
| 2022 | -- | $44,760 +9.2% |
| 2021 | -- | $40,980 -2.4% |
| 2020 | $7,369 +2.3% | $42,000 -5.1% |
| 2019 | $7,205 +7.1% | $44,280 +37.8% |
| 2018 | $6,724 +8.3% | $32,145 +5.5% |
| 2017 | $6,208 +15.6% | $30,456 +4.9% |
| 2016 | $5,371 | $29,020 +0% |
| 2015 | $5,371 +65.5% | $29,012 +2.3% |
| 2014 | $3,246 | $28,365 +5.9% |
| 2013 | -- | $26,788 +5.5% |
| 2012 | -- | $25,380 +4.9% |
| 2011 | -- | $24,184 +0% |
| 2010 | -- | $24,177 +2.3% |
| 2009 | -- | $23,638 +5.9% |
| 2008 | -- | $22,324 |
Find assessor info on the county website
Monthly payment
Climate risks
Neighborhood: Whitestone
Nearby schools
GreatSchools rating
- 7/10Ps 193 Alfred J KennedyGrades: PK-5Distance: 0.4 mi
- 8/10Jhs 194 William CarrGrades: 6-8Distance: 0.8 mi
- 6/10World Journalism Preparatory: A College Board SchoolGrades: 6-12Distance: 2.1 mi
Schools provided by the listing agent
- Elementary: Ps 110
- High: Contact Agent
Source: OneKey® MLS as distributed by MLS GRID. This data may not be complete. We recommend contacting the local school district to confirm school assignments for this home.
- $880,0002 bd1 ba1k sqft158-24 Powells Cove Blvd, Beechhurst, NY 11357Sold

- $867,3002 bd1 ba1k sqft15826 Powells Cove Blvd, Flushing, NY 11357Off Market

- $893,3002 bd2 ba-- sqft158-26 Powells Cove Blvd, Whitestone, NY 11357Off Market

- $1,521,100-- bd-- ba2.9k sqft15818 Powells Cove Blvd, Whitestone, NY 11357Off Market
- $862,900-- bd-- ba1k sqft15828 Powells Cove Blvd, Whitestone, NY 11357Off Market
- $1,811,200-- bd-- ba3.8k sqft15817 Powells Cove Blvd, Whitestone, NY 11357Off Market
- $1,007,600-- bd-- ba1.5k sqft158-20 Powells Cove Blvd, Flushing, NY 11357Off Market
- $1,111,600-- bd-- ba2.2k sqft15840 Powells Cove Blvd, Whitestone, NY 11357Off Market
A local agent can set up tours, give advice and negotiate with sellers.
Similar homes
- $959,0002 bd2 ba1k sqft158-22 Powells Cove Blvd #1, Whitestone, NY 11357Active
 MLS ID #S1829348, Vincent O Connell, Listing by: RE MAX Team. StreetEasy
 - $968,0004 bd3 ba1.4k sqft2330 Corporal Kennedy Street #84, Bayside, NY 11360For Sale
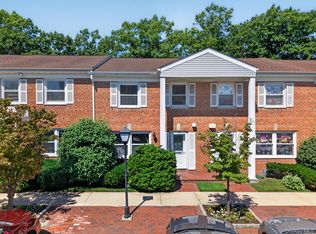
 MLS ID #1017054, Yu Lan Chen, Listing by: Jamie Realty Group. OneKey® MLS as distributed by MLS GRID
 - $795,0002 bd2 ba1.1k sqft20725 Darren Drive #1804, Bayside, NY 11360For Sale
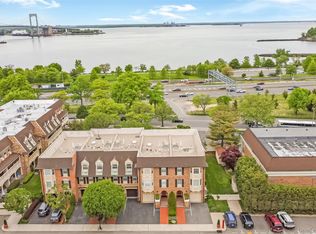 MLS ID #995887, Karen A. Dobrucky Skala, Listing by: Prime Realty. OneKey® MLS as distributed by MLS GRID
 - $978,0003 bd2 ba1.1k sqft4621 216th Street, Bayside, NY 11361For Sale
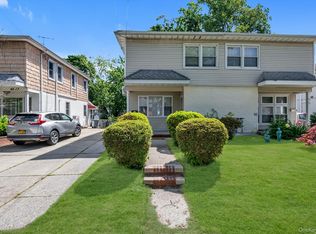 MLS ID #1007848, Gina Back, Listing by: RE/MAX 1st Choice. OneKey® MLS as distributed by MLS GRID
 - $1,080,0003 bd2 ba1.3k sqft27-30 165th Street, Flushing, NY 11358For SaleMLS ID #1016356, Po Wei Tair, Listing by: RE/MAX 1st Choice. OneKey® MLS as distributed by MLS GRID
- $1,288,0004 bd3 ba1.4k sqft163-29 16th Avenue, Whitestone, NY 11357For SaleMLS ID #976318, Po Wei Tair, Listing by: RE/MAX 1st Choice. OneKey® MLS as distributed by MLS GRID
- $989,0003 bd2 ba1.3k sqft6159 81st Street, Middle Village, NY 11379For SaleMLS ID #1018312, Panagiota Papazaharias PSA, Listing by: Redfin Real Estate. OneKey® MLS as distributed by MLS GRID
- $849,0004 bd3 ba1.2k sqft2881 Roberts Avenue, Bronx, NY 10461For SaleMLS ID #999310, Suky Xiuzhi Zhang, Listing by: United Real Estate Fortune. OneKey® MLS as distributed by MLS GRID
- $1,048,8883 bd2 ba1.4k sqft4612 Fayette Place, Great Neck, NY 11020For SaleMLS ID #1008215, Melissa K. Ng, Listing by: Century 21 Realty Specialists. OneKey® MLS as distributed by MLS GRID
- $840,0002 bd1 ba1k sqft6741 197th Street, Fresh Meadows, NY 11365For SaleMLS ID #1017592, Vincent Vigna, Listing by: Corcoran SRG Residential. OneKey® MLS as distributed by MLS GRID
- $893,0003 bd2 ba1.3k sqft120-09 Riviera Ct #10B, College Pt, NY 11356ActiveMLS ID #S1838972, Ran Dan Pan, Listing by: Compass. StreetEasy
- $1,049,0003 bd3 ba1.4k sqft820 Hollywood Avenue, Bronx, NY 10465For SaleMLS ID #930481, Diane Capone, Listing by: Berkshire Hathaway HS NY Prop. OneKey® MLS as distributed by MLS GRID
- $1,098,0004 bd3 ba1.4k sqft4511 160th St, Flushing, NY 11358ActiveMLS ID #S1828257, Agustina De La Cruz, Listing by: Berkshire Hathaway HomeServices Laffey International Realty. StreetEasy
- $1,049,0003 bd3 ba1.4k sqft822 Hollywood Avenue, Bronx, NY 10465For SaleMLS ID #930484, Diane Capone, Listing by: Berkshire Hathaway HS NY Prop. OneKey® MLS as distributed by MLS GRID
- $935,0003 bd3 ba1.4k sqft40 S 16 Street, New Hyde Park, NY 11040For SaleMLS ID #1010617, Tarun Gupta, Listing by: Property Professionals Realty. OneKey® MLS as distributed by MLS GRID
- $950,0004 bd2 ba1.4k sqft22183 91st Ave, Jamaica, NY 11428ActiveMLS ID #S1836591, Juan Franco Medina, Listing by: URBAN UTOPIA REALTY LLC. StreetEasy
- $739,0003 bd2 ba1.5k sqft4 Interlaken Avenue, New Rochelle, NY 10801For SaleMLS ID #1017134, Julia Mazza, Listing by: Berkshire Hathaway HS NY Prop. OneKey® MLS as distributed by MLS GRID
- $749,0002 bd2 ba870 sqft89 Harbor Road, Port Washington, NY 11050For SaleMLS ID #1023038, Nicole Pollio, Listing by: Compass Greater NY LLC. OneKey® MLS as distributed by MLS GRID
- $779,0004 bd2 ba1.3k sqft2548 Woodhull Avenue, Bronx, NY 10469For SaleMLS ID #1006831, Mackenson Jean Jacques, Listing by: Charles Rutenberg Realty Inc. OneKey® MLS as distributed by MLS GRID
- $649,0003 bd1 ba1.3k sqft1372 Hollywood Avenue, Bronx, NY 10461For SaleMLS ID #970366, Kile Boga-Ibric, Listing by: Houlihan Lawrence Inc.. OneKey® MLS as distributed by MLS GRID
